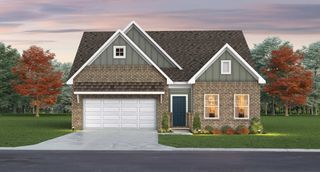
2114 Ieper Dr, Spring Hill, TN 37174
- 3 beds |
- 3 baths |
- 2,046 sqft
 Single-Family Home
  Built in 2004
  6,534sqft lot
 2 car garage
  $237/sqft
  Listed 3 days ago
Property Description
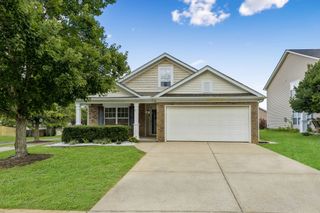
Privacy, convenience, and an unbeatable Spring Hill setting come together at 2114 Ieper Dr. Tucked along a private street and zoned for highly sought-after Williamson County Schools, this home backs directly to the greenway, offering a peaceful, tree-lined backdrop with no future development directly behind you. Step onto the greenway and enjoy a walk to Allendale Elementary, a standout perk for this location. Outdoor living shines with a charming covered front porch, brand-new back deck, and fully fenced backyard offering exceptional privacy and plenty of room to relax, entertain, or play. Inside, the expansive bonus room with vaulted ceiling creates an impressive second living space perfect for movie nights, a game room, home office, or flexible retreat. Ideally positioned between Spring Hill and Thompson’s Station, you’re just minutes from popular shopping, dining, parks, and everyday conveniences.
- Listing Status:
- Coming Soon
- Date Added:
- August 10, 2026
- Data Last Updated:
- August 10, 2026 at 3:19PM
- Listing Office:
- RE/MAX Choice Properties : 6154780970
- Listing Agent:
- Jack Gaughan : 6154780970
- MLS ID:
- 3501457

- General: Ceiling Fan(s)Extra ClosetsOpen FloorplanPantryWalk-In Closet(s)
- Appliances: Built-In Electric OvenBuilt-In Electric RangeDishwasherMicrowaveRefrigerator
- Basement: Crawl Space
- Flooring: CarpetWoodTile
- A/C: Central Air
- Heating: Central
- Fireplace: FireplaceFireplaces: 1
- Other Structures: PorchDeckPatioCovered
- Parking: Garage Faces FrontParking spaces: 2
- General: Two
- HOA Amenities: ParkSidewalksTrail(s)Maintenance Grounds20.0Monthly
- Originating MLS: realtrac
- County: Williamson CountyTN
- Topography: Cul-De-Sac
- Zoning: 094167L M 00800 00011167L
- Fencing: Back Yard
- Utilities: Water Available
- Water: Public
- Sewer: Public Sewer
- Source: realtrac
This listing courtesy of Jack Gaughan , RE/MAX Choice Properties
Monthly Payment
- Principal & Interest $
- Property Taxes $
- Home Insurance $
- VA Funding Fee $