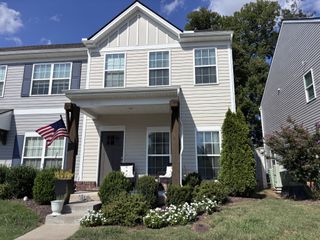
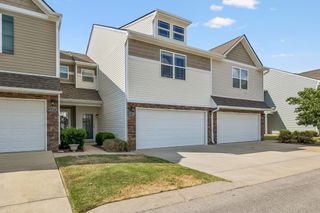
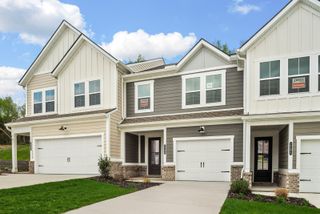
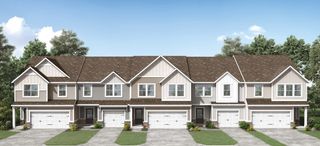
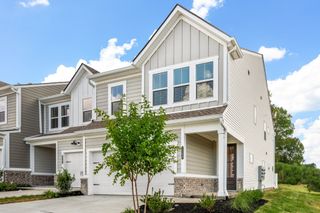
227 Marion Rd, Spring Hill, TN 37174
- 3 beds |
- 3 baths |
- 1,766 sqft
 Town Home
  Built in 2022
  3,920sqft lot
 2 car garage
  $208/sqft
  Listed 7 days ago
Property Description
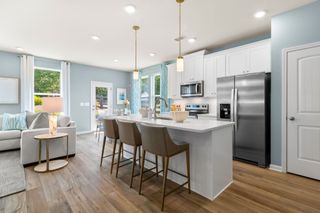
Welcome home to effortless living in one of Spring Hill’s desirable, peaceful townhome communities, where lawn care and exterior maintenance are taken care of for you, giving you more time to enjoy the things that matter most. This beautifully maintained, move-in-ready home perfectly blends low-maintenance living with thoughtful upgrades and stylish finishes. From the moment you step inside, you’ll appreciate the attention to detail and comfortable, welcoming feel. The heart of the home is the stunning kitchen, featuring quartz countertops throughout, elevated soft-close cabinetry with convenient pull-out shelving, upgraded hardware, and a beautiful herringbone glass backsplash accented with stainless trim. The open-concept living area creates an inviting space for everyday living and entertaining. Step outside onto the extended patio, the perfect spot to enjoy your morning coffee, gather with friends, or relax and unwind at the end of the day. Thoughtful upgrades continue throughout the home, including: -Firs t floor primary bedroom and master -Window shades -Ceiling fans -Tilt-in windows -Side-mount smart garage door opener -Spacious two-car garage Every detail has been designed to make life a little easier, more comfortable, and more enjoyable. Whether you're looking for a peaceful place to call home, a low-maintenance lifestyle, or a beautiful home with plenty of upgrades, this Spring Hill townhome close to shopping, medical and within 1 hour of BNA Nashville airport and Huntsville, AL is ready to welcome you home.
- Listing Status:
- Active
- Date Added:
- September 25, 2026
- Data Last Updated:
- September 25, 2026 at 7:18AM
- Listing Office:
- Keller Williams Realty : 6154063067
- Listing Agent:
- Lisa Mays - The Mays Group : 6154063067
- MLS ID:
- 3596949

- Style: Other
- Other Structures: Patio
- Parking: Garage Door OpenerGarage Faces FrontParking spaces: 4
- Roofing: Asphalt
- General: Two
- HOA Amenities: SidewalksTrail(s)Maintenance StructureMaintenance Grounds180.0Monthly
- Originating MLS: realtrac
- County: Maury CountyTN
- Zoning: 050D K 00800 000
- Utilities: Water Available
- Water: Private
- Sewer: Public Sewer
- Source: realtrac
This listing courtesy of Lisa Mays - The Mays Group , Keller Williams Realty
Monthly Payment
- Principal & Interest $
- Property Taxes $
- Home Insurance $
- VA Funding Fee $

 New - 3 days ago