2482 Depot St, Spring Hill, TN 37174
- 3 beds |
- 3 baths |
- 1,585 sqft
 Single-Family Home
  Built in 1952
  0.56acre lot
 2 car garage
  $293/sqft
  Listed 6 days ago
Property Description
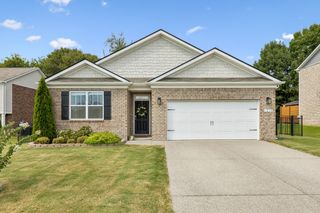
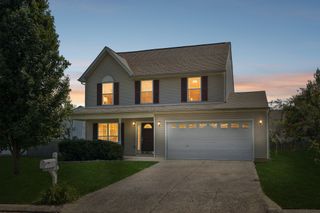
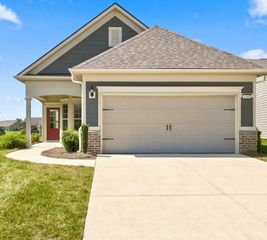
Beautifully renovated from top to bottom, this 3-bedroom, 2.5-bath home offers 1,585 square feet of updated living space on a rare .56-acre lot in Spring Hill. Inside, you’ll find new luxury LVP flooring throughout, a brand-new HVAC system and water heater, updated bathrooms, custom MDF closet shelving, and a completely refreshed kitchen featuring new appliances and modern finishes. The open-concept layout provides a bright and functional space for everyday living and entertaining. A rear-entry attached 2-car garage adds extra convenience. Outside, the spacious backyard is surrounded by mature trees and offers plenty of room to relax, entertain, garden, or enjoy the outdoors. Conveniently located near local restaurants, coffee shops, parks, schools, and The Crossings of Spring Hill, with Evans Park and Spring Hill Bark Park just minutes away. With extensive updates already completed, this home is truly move-in ready!
- Listing Status:
- Active
- Date Added:
- August 22, 2026
- Data Last Updated:
- August 25, 2026 at 7:18PM
- Listing Office:
- Benchmark Realty, LLC : 6154176679
- Listing Agent:
- Shira Sturm : 6154176679
- MLS ID:
- 3520312

- Parking: Garage Faces RearParking spaces: 2
- General: One
- Originating MLS: realtrac
- County: Maury CountyTN
- Zoning: 025P A 01400 000
- Utilities: Electricity AvailableWater Available
- Water: Public
- Sewer: Public Sewer
- Source: realtrac
This listing courtesy of Shira Sturm , Benchmark Realty, LLC
Monthly Payment
- Principal & Interest $
- Property Taxes $
- Home Insurance $
- VA Funding Fee $


 New - 3 days ago