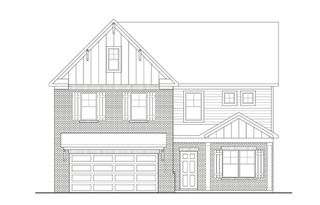
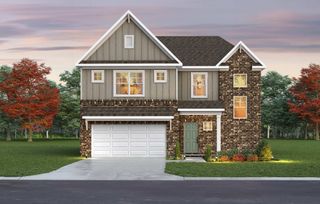
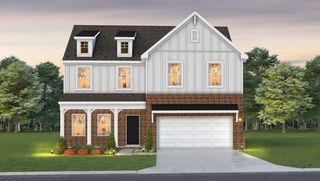
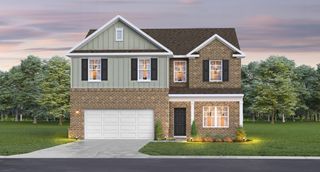
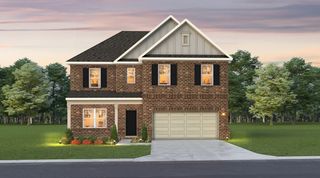
2952 Arbor Valley Rd, Spring Hill, TN 37174
- 5 beds |
- 4 baths |
- 2,952 sqft
 Single-Family Home
  Built in 2026
  —— sqft lot
  2 car garage
  $193/sqft
  Listed 3 days ago
Property Description
TO BE BUILT PRESALE: Discover The Cove, a beautifully designed two-story home in the charming community of Arbor Valley. Offering thoughtfully crafted living space, this to-be-built floor plan features 5 bedrooms, 4 bathrooms, a main-level owner's suite, flexible living areas, and modern finishes throughout. The spacious open-concept layout is ideal for both everyday living and entertaining, with abundant natural light flowing through the great room, dining area, and chef-inspired kitchen. The luxurious owner's retreat is conveniently located on the main level and includes a spa-like bath with a walk-in tile shower, double vanities, and a large walk-in closet. A flex room on the first floor provides endless possibilities and can be configured as a private home office to suit your lifestyle. Upstairs, you'll find additional bedrooms, bathrooms, and a versatile loft space perfect for a media room, playroom, or second living area. An optional additional bedroom is also available for growing households. Designer features include quartz countertops, luxury vinyl plank flooring throughout the main living areas, ceramic tile flooring in wet areas, decorative beam ceilings, and quality craftsmanship at every turn. Personalization options include an extended covered patio. Enjoy outdoor living on the covered patio while taking advantage of the peaceful surroundings of Arbor Valley, a community offering small-town charm with convenient access to shopping, dining, and entertainment in Spring Hill. **** For a limited time ONLY: Enjoy 1/2 off options up to $20,000 in selected options (up to $10,000 off) PLUS $15,000 towards closing costs with preferred lender and title company. Terms and conditions apply!
- Listing Status:
- Active
- Date Added:
- July 3, 2026
- Data Last Updated:
- July 6, 2026 at 12:21AM
- Listing Office:
- The New Home Group, LLC : 6157676131
- Listing Agent:
- Kelleigh League : 6157676131
- MLS ID:
- 3260306

- Other Structures: Patio
- Parking: Garage Faces FrontParking spaces: 2
- Roofing: Asphalt
- General: Two
- HOA Amenities: PoolUnderground UtilitiesRecreation Facilities90.0Monthly
- Originating MLS: realtrac
- County: Maury CountyTN
- Utilities: Electricity AvailableWater Available
- Water: Public
- Sewer: Public Sewer
- Source: realtrac
This listing courtesy of Kelleigh League , The New Home Group, LLC
Monthly Payment
- Principal & Interest $
- Property Taxes $
- Home Insurance $
- VA Funding Fee $

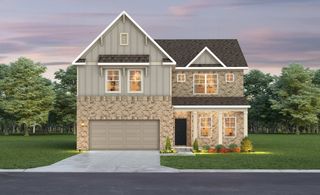
 New - 3 days ago