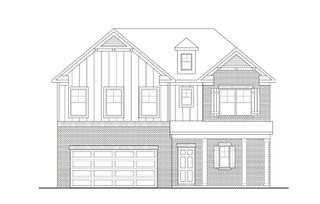
3177 Arbor Valley Rd, Spring Hill, TN 37174
- 3 beds |
- 3 baths |
- 2,450 sqft
 Single-Family Home
  Built in 2026
  —— sqft lot
  2 car garage
  $236/sqft
  Listed 4 days ago
Property Description
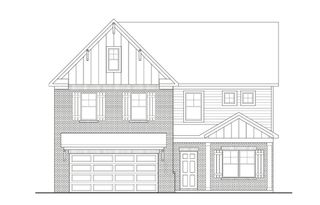
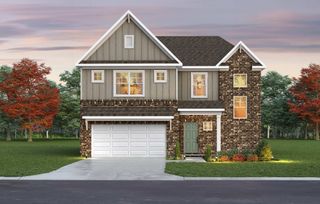
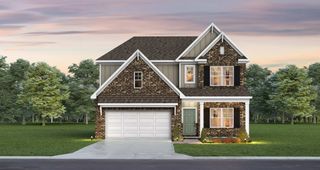
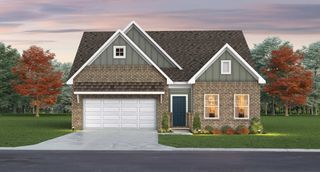
Introducing the Bluff Floorplan — a thoughtfully designed home offering the perfect blend of flexibility, comfort, and modern style in a quiet community setting. This versatile floorplan provides a spacious 2 bedrooms and office on the main level, including the primary suite. There is also an additional bedroom, full bathroom, and loft space upstairs perfect for entertaining, guests, or multi-generational living. An included covered patio allows for even more opportunities to personalize the home to fit your lifestyle. The home features showcase quality finishes throughout, including quartz countertops and waterfall island, shaker-style cabinetry, Gallery Series appliances, luxury vinyl plank flooring throughout the main level living areas, and a beautifully designed owner’s suite with a tile shower and separate freestanding tub, and tile flooring in all wet areas. Enjoy peaceful living in a quiet community while still having the prime location within a few minutes of The Crossings in Spring Hill. The Bluff Floorplan combines elevated design and functional spaces tailored to today’s homeowner. *** For a limited time ONLY: Enjoy $15,000 towards closing costs with preferred lender and title company. Terms and conditions apply.
- Listing Status:
- Active
- Date Added:
- August 8, 2026
- Data Last Updated:
- August 10, 2026 at 4:20PM
- Listing Office:
- The New Home Group, LLC : 6157676131
- Listing Agent:
- Kelleigh League : 6157676131
- MLS ID:
- 3501041

- Other Structures: PatioCovered
- Parking: Garage Door OpenerGarage Faces FrontParking spaces: 2
- General: Two
- HOA Amenities: ClubhouseFitness CenterPlaygroundPoolTennis Court(s)Underground UtilitiesRecreation Facilities90.0Monthly
- Originating MLS: realtrac
- County: Maury CountyTN
- Utilities: Electricity AvailableWater Available
- Water: Public
- Sewer: Public Sewer
- Source: realtrac
This listing courtesy of Kelleigh League , The New Home Group, LLC
Monthly Payment
- Principal & Interest $
- Property Taxes $
- Home Insurance $
- VA Funding Fee $

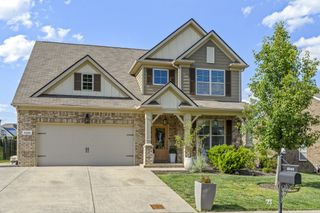
 New - 2 days ago