3277 Highway 431, Spring Hill, TN 37174
- 4 beds |
- 4 baths |
- 4,877 sqft
 Single-Family Home
  Built in 2026
  10.59acre lot
 2 car garage
  $472/sqft
  Listed 1 year ago
Property Description
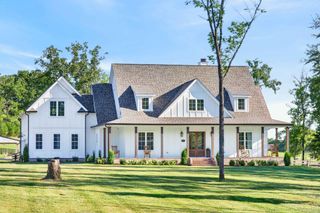
Exquisite single-level living meets timeless craftsmanship on 10.5 level, usable acres suitable for a mini farm, with a serene natural year round creek. Truly an exceptional property designed for luxury, comfort, and flexibility. This 4-bedroom, 3.5-bath home offers an open floor plan filled with natural light, anchored by an inviting gas fireplace and stunning Amish-built hardwood flooring throughout. The chef’s kitchen is a true showpiece, featuring Thermador appliances, custom cabinetry, designer tile and lighting selections, and seamless flow into the main living and dining spaces, perfect for both everyday living and entertaining. The butler's pantry offers space for a variety of possibilities. That along with the home having two laundry spaces allows for highly functional living. The spacious primary suite boasts a walk-in closet and a spa inspired en-suite bath, while a second primary suite includes its own versitile sitting room/office/workout room and kitchenette, ideal for working from home, guests, or multigenerational living. Outdoor living is elevated with spacious covered front and rear porches, highlighted by Amish-built tongue-and-groove ceilings, offering views of the surrounding acreage. Additional features include a large recreation room, dedicated mud room, lighting in the crawlspace, and an attached two-car garage with ample storage. The property is further enhanced by an impressive 2,400 SF insulated metal barn with drive-in and dock-level doors, complete with plumbing, electrical, office space, and a half bath, plus a 1,200 SF additional shop, providing endless possibilities for business use, hobbies, or storage. Thoughtfully designed for luxury buyers and families alike, this rare offering combines refined finishes, functional spaces, and unmatched versatility all with the ease of single-floor living in a private, picturesque setting. Don't miss this unique a beautiful opportunity listed at a price BELOW APPRAISAL!
- Listing Status:
- Active
- Date Added:
- September 2, 2026
- Data Last Updated:
- September 25, 2026 at 5:19AM
- Listing Office:
- Exit Truly Home Realty : 6157649343
- Listing Agent:
- Sharayah McKellar : 6157649343
- MLS ID:
- 3531253

- Other Structures: PorchPatioCovered
- Parking: Garage Faces SideParking spaces: 2
- Roofing: Shingle
- General: One
- Originating MLS: realtrac
- County: Maury CountyTN
- Topography: Level
- Utilities: Water Available
- Water: Public
- Sewer: Septic Tank
- Source: realtrac
This listing courtesy of Sharayah McKellar , Exit Truly Home Realty
Monthly Payment
- Principal & Interest $
- Property Taxes $
- Home Insurance $
- VA Funding Fee $