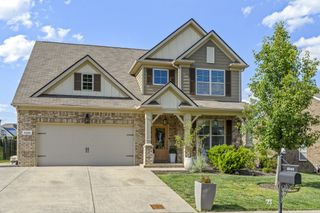
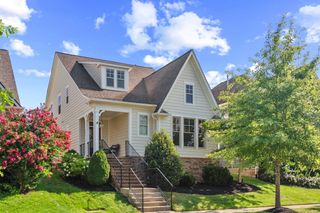
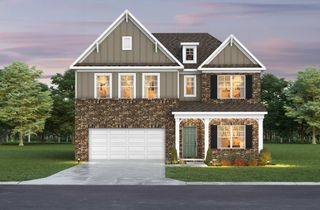
363 Hammock Lane, Spring Hill, TN 37174
- 4 beds |
- 4 baths |
- 2,640 sqft
 Single-Family Home
  Built in 2021
  —— sqft lot
  3 car garage
  $275/sqft
  Listed 25 days ago
Property Description
Move-in ready and just five years old, this one-owner, former model Avondale, showcases premium builder upgrades throughout. The open-concept floor plan is designed for both everyday living and entertaining, featuring a gourmet kitchen, that includes a separate cooktop and built in oven and microwave, spacious living and dining areas, and a private main-level primary suite. Upstairs offers a loft area with access to the 2nd level covered porch, three additional bedrooms, and two full baths. Flex space can be a formal dining room or den/office. Enjoy the charm of the double-stacked front porch and the versatility of the detached three-car garage with a finished bonus studio above it, featuring a living area, kitchenette, full bath and walk in closet. Square footage of the Studio is not included in the total square footage of the house. A covered screened porch overlooks the beautifully landscaped, fully fenced backyard on a desirable corner lot. The yard in the back is easy to care for, synthetic turf. Relax anytime in the 3-year new, works perfectly hot tub on the back covered porch, that can convey with the property. Located in the sought-after Wilkerson Place community in Williamson County, this exceptional home offers the perfect blend of style, comfort, and functionality.
- Listing Status:
- Active
- Date Added:
- July 23, 2026
- Data Last Updated:
- August 11, 2026 at 1:20AM
- Listing Office:
- Benchmark Realty, LLC : 6156863476
- Listing Agent:
- Sonya Sparkman : 6156863476
- MLS ID:
- 3288311

- Style: Cottage
- Other Structures: PorchScreenedPatioCovered
- Parking: Garage Door OpenerAlley AccessParking spaces: 3
- Roofing: Shingle
- General: Two
- HOA Amenities: ParkPlaygroundPoolUnderground UtilitiesTrail(s)Maintenance GroundsRecreation Facilities50.0Monthly
- Originating MLS: realtrac
- County: Williamson CountyTN
- Topography: Level
- Zoning: 094166G A 01100 00011166G
- Fencing: Full
- Utilities: Electricity AvailableNatural Gas AvailableWater Available
- Water: Public
- Sewer: Public Sewer
- Source: realtrac
This listing courtesy of Sonya Sparkman , Benchmark Realty, LLC
Monthly Payment
- Principal & Interest $
- Property Taxes $
- Home Insurance $
- VA Funding Fee $

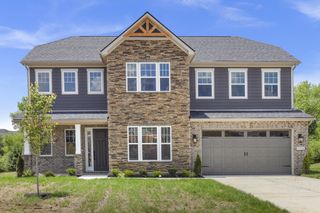
 New - 2 days ago