390 Hammock Ln, Spring Hill, TN 37174
- 3 beds |
- 3 baths |
- 1,632 sqft
 Town Home
  Built in 2022
  —— sqft lot
  1 car garage
  $322/sqft
  Listed 1 month ago
Property Description
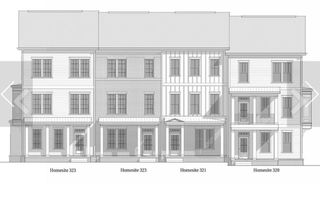
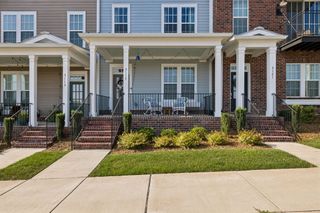
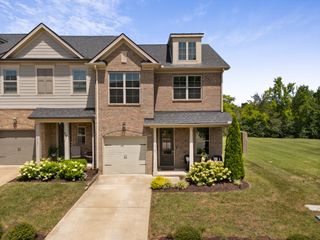
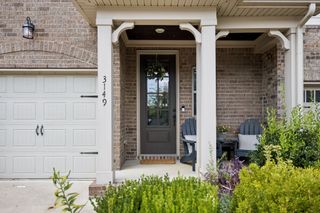
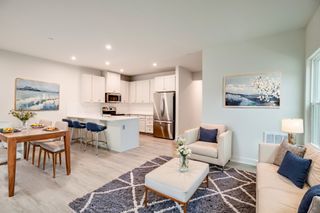
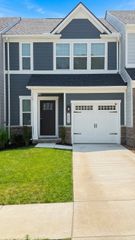
Luxury. Location. Welcome to one of Wilkinson Place's most extensively upgraded, move-in-ready homes! Built in 2022, this beautifully maintained 3-bedroom, 2.5-bath home offers 1,632 sq. ft. of thoughtfully designed living on a premium homesite overlooking peaceful green space with no homes directly across the street. Enjoy added privacy, breathtaking sunsets, abundant natural light, and visits from local wildlife. Located in highly sought after Williamson County, residents enjoy a community pool, dog park, scenic walking trails, and direct access to award-winning Spring Station Middle School and Summit High School, all within walking distance. Inside, the open-concept layout showcases plantation shutters, Sherwin-Williams designer paint, custom accent walls, upgraded lighting, luxury hardware, and premium finishes throughout. The gourmet kitchen features quartz countertops, a spacious island with custom bamboo detailing, premium Bosch refrigerator, gas range, pantry, upgraded faucet, and generous prep space for entertaining. The inviting great room features a custom entertainment wall with integrated sound barrier, while the dining area showcases a designer chandelier. Upstairs, the spacious primary suite offers upgraded flooring and a spa-inspired bath with quartz countertops, an oversized tiled walk-in shower, designer wallpaper, upgraded mirrors, lighting, and elegant finishes. Two additional bedrooms provide flexible space for guests or a home office. Step outside to your private backyard retreat with maintenance-free artificial turf, a professionally installed golf-style putting green, decorative stone walkways, and enhanced drainage, With thousands invested in premium upgrades, this turnkey home delivers exceptional quality, style. Simply unpack, relax, and enjoy. Welcome Home!
- Listing Status:
- Active
- Date Added:
- September 4, 2026
- Data Last Updated:
- September 25, 2026 at 7:18AM
- Listing Office:
- The Ashton Real Estate Group of RE/MAX Advantage : 6156276927
- Listing Agent:
- Angela Tarrance : 6156276927
- MLS ID:
- 3541358

- Style: Traditional
- Other Structures: PorchPatioCovered
- Parking: Garage Door OpenerDetachedAlley AccessConcreteDrivewayParking spaces: 3
- Roofing: Asphalt
- General: Two
- HOA Amenities: Dog ParkParkPlaygroundPoolSidewalksTrail(s)175.0Monthly
- Originating MLS: realtrac
- County: Williamson CountyTN
- Zoning: 094166G B 08000 00011166G
- Utilities: Electricity AvailableNatural Gas AvailableWater Available
- Water: Public
- Sewer: Public Sewer
- Source: realtrac
This listing courtesy of Angela Tarrance , The Ashton Real Estate Group of RE/MAX Advantage
Monthly Payment
- Principal & Interest $
- Property Taxes $
- Home Insurance $
- VA Funding Fee $