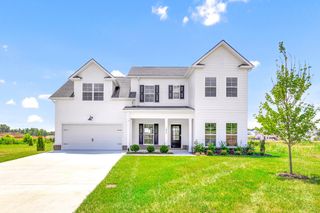
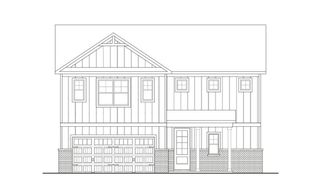
4014 Bluebell Ln, Spring Hill, TN 37174
- 4 beds |
- 4 baths |
- 2,852 sqft
 Single-Family Home
  Built in 2022
  0.28acre lot
 2 car garage
  $221/sqft
  Listed 1 month ago
Property Description
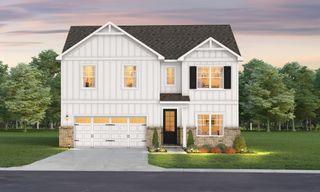
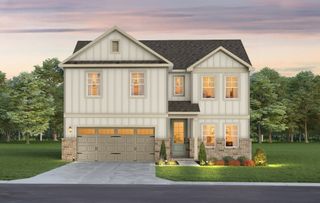
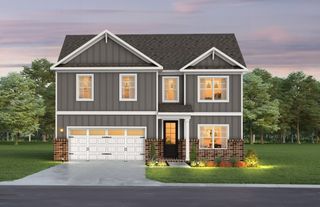
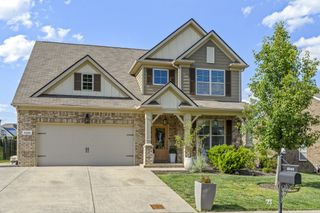
Welcome to this beautifully designed two story home in Spring Hill, offering over 2,800 square feet of well appointed living space with 4 bedrooms and 3.5 baths. The first floor showcases a luxurious primary suite featuring a comfortable sitting area and a spa inspired bath with a walk in tile shower, creating a private retreat within the home. The main living space is anchored by a gourmet kitchen complete with a 10 foot island, wall oven, gas range, walk in pantry, and an inviting morning room that provides the perfect setting for casual dining and everyday enjoyment. Upstairs, a spacious loft adds additional living flexibility and connects to three secondary bedrooms and two full baths. The second level also includes a generous bonus media room, offering endless options for entertainment, recreation, or a private workspace. With a thoughtful layout, abundant natural light, and a seamless blend of open and defined spaces, this home delivers both comfort and functionality. A two car garage adds convenience, while the overall design supports a modern lifestyle with room to grow, gather, and unwind. Located in desirable Spring Hill, this property combines size, style, and versatility in one exceptional offering.
- Listing Status:
- Active
- Date Added:
- July 1, 2026
- Data Last Updated:
- August 11, 2026 at 12:21AM
- Listing Office:
- Redfin : 6155847303
- Listing Agent:
- Mike Estes : 6155847303
- MLS ID:
- 3255775

- Style: Traditional
- Other Structures: PorchPatioCovered
- Parking: Garage Door OpenerGarage Faces FrontConcreteDrivewayParking spaces: 2
- Roofing: Shingle
- General: Two
- HOA Amenities: Maintenance Grounds38.0Quarterly
- Originating MLS: realtrac
- County: Maury CountyTN
- Topography: Level
- Zoning: 049A E 00700 000
- Utilities: Electricity AvailableNatural Gas AvailableWater Available
- Water: Public
- Sewer: Public Sewer
- Source: realtrac
This listing courtesy of Mike Estes , Redfin
Monthly Payment
- Principal & Interest $
- Property Taxes $
- Home Insurance $
- VA Funding Fee $

 New - 2 days ago