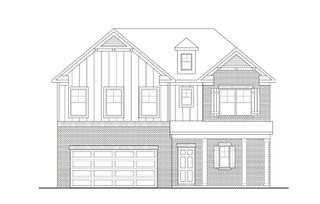
4268 Bywater Road, Spring Hill, TN 37174
- 3 beds |
- 3 baths |
- 2,450 sqft
 Single-Family Home
  Built in 2027
  —— sqft lot
  2 car garage
  $231/sqft
  Listed 4 days ago
Property Description
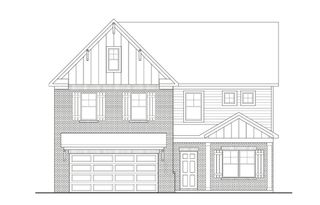
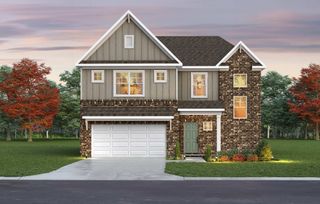
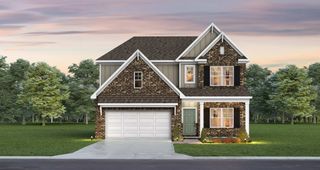
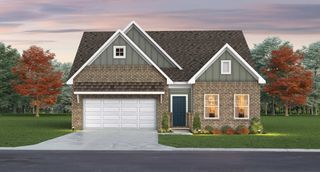
Introducing the Bluff Floorplan — a thoughtfully designed home offering the perfect blend of flexibility, comfort, and modern style in a quiet community setting. This versatile floorplan with a spacious 2 bedrooms and office on the main level, including the primary suite. There is also an additional bedroom, full bathroom, and loft space upstairs perfect for entertaining, guests, or multi-generational living. An extended covered patio allows for even more opportunities to personalize the home to fit your lifestyle. Included features showcase quality finishes throughout, including quartz countertops, shaker-style cabinetry, Gallery Series appliances, luxury vinyl plank flooring throughout the main level living areas, and a beautifully designed owner’s suite with a tile shower and separate garden tub, and tile flooring in all wet areas. Enjoy peaceful living in a quiet community while still having the prime location within a few minutes of The Crossings in Spring Hill. The Bluff Floorplan combines elevated design and functional spaces tailored to today’s homeowner. *** For a limited time ONLY: Enjoy $15,000 towards closing costs with preferred lender and title company. Terms and conditions apply.
- Listing Status:
- Active
- Date Added:
- August 8, 2026
- Data Last Updated:
- August 10, 2026 at 4:20PM
- Listing Office:
- The New Home Group, LLC : 6157676131
- Listing Agent:
- Kelleigh League : 6157676131
- MLS ID:
- 3501052

- Other Structures: PatioCovered
- Parking: Garage Door OpenerGarage Faces FrontParking spaces: 2
- General: Two
- HOA Amenities: ClubhouseFitness CenterPlaygroundPoolTennis Court(s)Underground UtilitiesRecreation Facilities90.0Monthly
- Originating MLS: realtrac
- County: Maury CountyTN
- Utilities: Electricity AvailableWater Available
- Water: Public
- Sewer: Public Sewer
- Source: realtrac
This listing courtesy of Kelleigh League , The New Home Group, LLC
Monthly Payment
- Principal & Interest $
- Property Taxes $
- Home Insurance $
- VA Funding Fee $

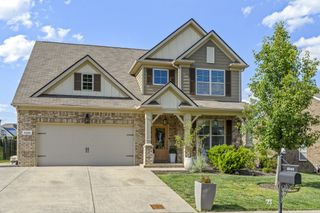
 New - 2 days ago