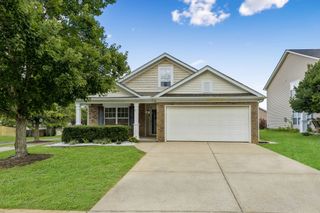
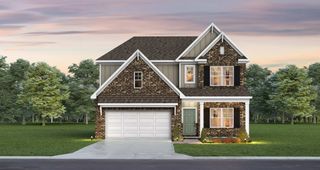
440 Creekside Ln, Spring Hill, TN 37174
- 3 beds |
- 2 baths |
- 2,044 sqft
 Single-Family Home
  Built in 2006
  0.25acre lot
 2 car garage
  $215/sqft
  Listed 19 days ago
Property Description
Welcome to 440 Creekside Ln, Spring Hill, TN! Nestled on a quiet cul-de-sac in the highly desirable Rutherford Place community, this beautifully maintained home offers the perfect blend of comfort, convenience, and location. Featuring 3 bedrooms and 2 full bathrooms on the main level, this thoughtfully designed floor plan provides easy everyday living with the added bonus of a spacious bonus room above the garage—perfect for a media room, home office, playroom, or guest space. Fresh updates throughout include new carpet and fresh interior paint, making this home truly move-in ready. The inviting living spaces flow seamlessly into the kitchen and dining areas, while the sun-filled Florida room offers a bright and relaxing space to enjoy your morning coffee, unwind with a good book, or entertain guests year-round while overlooking the private backyard. Step outside to enjoy the fenced backyard, complete with mature trees that provide shade, privacy, and a peaceful outdoor setting for family gatherings, pets, or play. Nature lovers will appreciate the community walking trails located directly across the street, while families will love being within walking distance to Battle Creek Elementary, Middle, and High School. With its peaceful cul-de-sac location, established landscaping, and unbeatable neighborhood amenities, this home truly offers the best of Spring Hill living. Conveniently located near shopping, dining, parks, and I-65, 440 Creekside Ln combines move-in-ready updates with an exceptional location. Don't miss your opportunity to make this wonderful Battle Creek home your own!
- Listing Status:
- Active
- Date Added:
- July 29, 2026
- Data Last Updated:
- August 10, 2026 at 8:20PM
- Listing Office:
- Synergy Realty Network, LLC : 3212793634
- Listing Agent:
- David Alan Fountain, ABR®, CNE®, CRS®, SRS®, CLE® : 3212793634
- MLS ID:
- 3312235

- Style: Ranch
- Other Structures: PorchDeckCovered
- Parking: Garage Door OpenerGarage Faces FrontConcreteDrivewayParking spaces: 6
- Roofing: Asphalt
- General: Two
- HOA Amenities: ParkSidewalksUnderground UtilitiesTrail(s)20.0Monthly
- Originating MLS: realtrac
- County: Maury CountyTN
- Topography: Cul-De-SacLevel
- Zoning: 043N P 01100 000
- Fencing: Back Yard
- Utilities: Natural Gas AvailableWater AvailableCable Connected
- Water: Public
- Sewer: Public Sewer
- Source: realtrac
This listing courtesy of David Alan Fountain, ABR®, CNE®, CRS®, SRS®, CLE® , Synergy Realty Network, LLC
Monthly Payment
- Principal & Interest $
- Property Taxes $
- Home Insurance $
- VA Funding Fee $

 New - 2 days ago