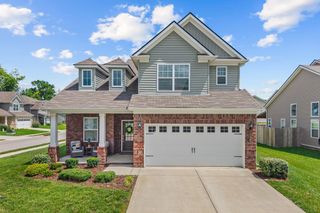
463 White Oak Trl, Spring Hill, TN 37174
- 3 beds |
- 3 baths |
- 2,121 sqft
 Single-Family Home
  Built in 2000
  1acre lot
 2 car garage
  $259/sqft
  Listed 20 days ago
Property Description
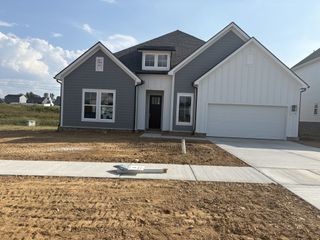
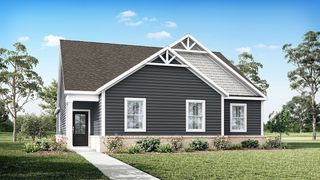
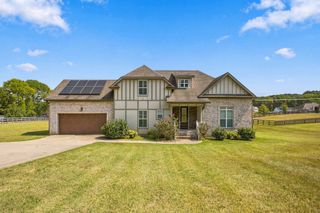
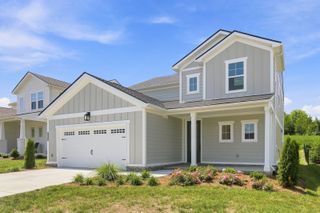
An entertainer’s dream with abundant space for indoor and outdoor gatherings! This thoughtfully designed, single-level home features two spacious living areas, an open-concept layout, split-bedroom floor plan, and a versatile flex room ideal for a home office, hobby room, playroom, formal dining, etc. A recessed entry and foyer add a formal touch while creating separation and privacy from the main living area. Step outside to the large, covered, Back Porch, constructed with Low-maintenance Trex composite decking. Back Porch features an articulating TV mount that rotates between outdoor living and outdoor kitchen/grilling/prep area. Whether outside or inside, this home offers perfect space to host large crowds for football weekends, cookouts, and year-round entertaining. The private, one-acre backyard offers a park-like setting with mature shade trees, a firepit, children’s treehouse, and storage shed. An underground/invisible pet fence with two collars may also convey. Located in the highly desirable Oak Lake community, known for its large lots and peaceful, private atmosphere. HOA membership is optional; the sellers do not currently participate, but future owners may have the option to join and enjoy access to community amenities such as the lake and walking trails. Conveniently located approximately 14 minutes from The Crossings of Spring Hill, 15 minutes from Columbia’s vibrant downtown square, and within commuting distance of Franklin. Zoned for the highly sought-after Battle Creek schools. Additional highlights include an attached two-car garage, an expanded driveway offering ample parking without blocking the garage, security cameras, fresh paint on all drywall surfaces and trim, and new luxury vinyl plank flooring throughout. The roof and home addition are approximately nine years old. Window in office and small section of siding to be professionally repaired soon. Photos may include staging, virtual staging, or other presentation enhancements.
- Listing Status:
- Active
- Date Added:
- September 4, 2026
- Data Last Updated:
- September 24, 2026 at 7:19PM
- Listing Office:
- Keller Williams Realty : 9314469574
- Listing Agent:
- Marlina Ervin : 9314469574
- MLS ID:
- 3542410

- General: Smart Camera(s)/Recording
- Other Structures: PorchDeckCovered
- Parking: Garage Door OpenerAttachedDetachedParking spaces: 4
- Roofing: Shingle
- General: One
- Originating MLS: realtrac
- County: Maury CountyTN
- Topography: PrivateRolling Slope
- Zoning: 068 03000 000
- Fencing: Back Yard
- Utilities: Electricity AvailableWater AvailableCable Connected
- Water: Private
- Sewer: Septic Tank
- Source: realtrac
This listing courtesy of Marlina Ervin , Keller Williams Realty
Monthly Payment
- Principal & Interest $
- Property Taxes $
- Home Insurance $
- VA Funding Fee $

 New - 2 days ago