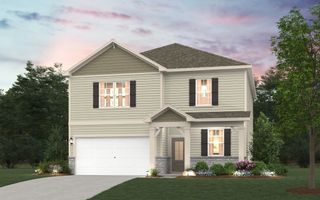
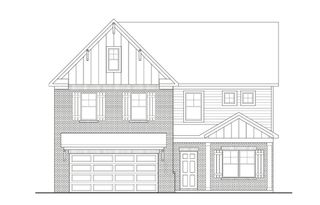
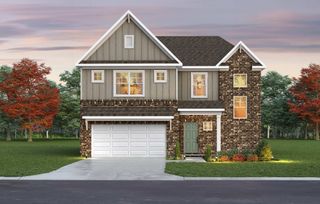
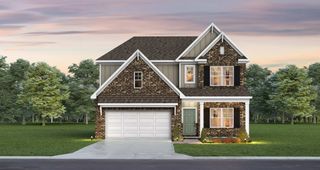
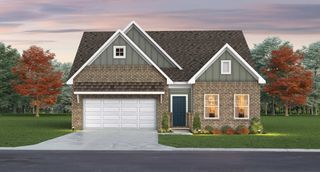
5005 Wild Oat Circle, Spring Hill, TN 37174
- 4 beds |
- 3 baths |
- 2,388 sqft
 Single-Family Home
  Built in 2026
  —— sqft lot
  2 car garage
  $233/sqft
  Listed 14 days ago
Property Description
MODEL HOMES ARE NOW OPEN! Please come tour our 4 decorated model homes including some designs that are brand new to the Nashville market. Welcome to the newest phase of Harvest Point! The Bristol is a thoughtfully designed home offering 3 beds and 2 baths on one level. This one also has an added upstairs for the additional 4th bed, 3rd bath and bonus room. It provides an ideal layout for families or individuals seeking practicality and modern style. The spacious primary bedroom serves as a peaceful retreat, featuring a private en-suite bathroom and ample closet space for relaxation. At the heart of the home is the open kitchen, equipped with sleek quartz countertops that combine elegance and durability. The kitchen flows smoothly into the dining area and great room, creating a warm space for entertaining or unwinding. Two additional bedrooms are well-sized and versatile for family, guests, or a home office. The 2-car garage adds convenient storage and access. With its efficient layout, the Bristol is perfect for easy single-story living. Smart home technology lets you control lighting, security, and climate effortlessly, enhancing comfort and efficiency. We offer 16 unique designs with varying sizes of beautiful home sites. The Harvest Point community offers amazing amenities including a community pool, covered cabana, playground, community shops, community garden, dog park, and an extensive walking trail system. Incentives available up to $15,000 with the use of our in house lender. Call today to learn more about the Bristol at Harvest Point, Spring Hill, TN.
- Listing Status:
- Active
- Date Added:
- July 27, 2026
- Data Last Updated:
- August 10, 2026 at 5:18PM
- Listing Office:
- D.R. Horton : 6155673618
- Listing Agent:
- Michael D. Williams : 6155673618
- MLS ID:
- 3309020

- Style: Traditional
- Other Structures: PorchCovered
- Parking: Garage Door OpenerGarage Faces FrontConcreteParking spaces: 2
- Roofing: Shingle
- General: Two
- HOA Amenities: Dog ParkPlaygroundPoolSidewalksTrail(s)Recreation Facilities270.0Quarterly
- Originating MLS: realtrac
- County: Maury CountyTN
- Topography: Wooded
- Utilities: Natural Gas AvailableWater AvailableCable Connected
- Water: Public
- Sewer: Public Sewer
- Source: realtrac
This listing courtesy of Michael D. Williams , D.R. Horton
Monthly Payment
- Principal & Interest $
- Property Taxes $
- Home Insurance $
- VA Funding Fee $

 New - 2 days ago