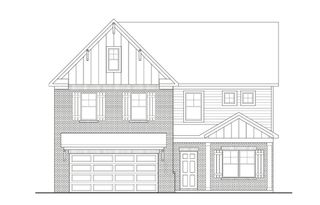
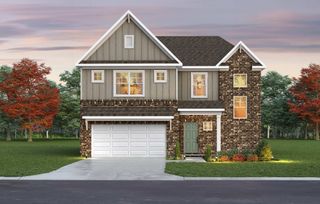
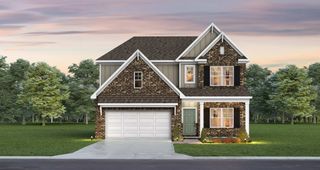
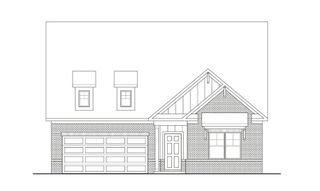
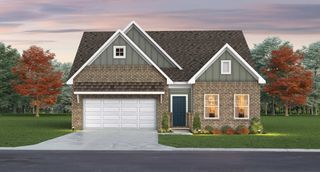
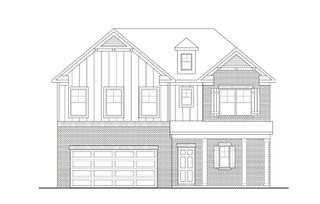
612 Conifer Dr, Spring Hill, TN 37174
- 3 beds |
- 3 baths |
- 2,217 sqft
 Single-Family Home
  Built in 2023
  6,098sqft lot
 2 car garage
  $253/sqft
  Listed 11 days ago
Property Description
Welcome home to this beautifully designed 3-bedroom, 2.5-bath home offering the look, feel, and peace of mind of new construction without the wait. Built in 2023 and meticulously maintained, this move-in ready home includes the remainder of the builder’s 10 year structural warranty through 2033. An additional standout upgrade is the professionally installed $6000 whole-home water purification and reverse-osmosis system. Step inside to a bright, open layout with soaring ceilings and abundant natural light. The spacious living room features a cozy gas fireplace and flows seamlessly into the kitchen with an oversized island, stainless steel appliances, gas cooktop, walk-in pantry, and dedicated dining area. Upstairs, a spacious loft provides flexibility for a media room, home office, playroom, or second living area. The private primary suite features a double vanity, soaking tub, separate tiled shower, and generous walk-in closet, with two additional bedrooms and a full bath nearby. Enjoy the covered back patio and spacious backyard, perfect for relaxing or entertaining. Located in desirable Williamson County and zoned for Spring Station Middle and Summit High School, with convenient access to shopping, dining, and the new June Lake interchange. Community amenities include a resort-style pool, playground, walking trails, dog park, and sidewalks. Skip the construction delays, this home is ready now. Schedule your private showing today!
- Listing Status:
- Active
- Date Added:
- July 31, 2026
- Data Last Updated:
- August 10, 2026 at 7:18PM
- Listing Office:
- eXp Realty : 6157079686
- Listing Agent:
- Matt Allen : 6157079686
- MLS ID:
- 3315917

- Other Structures: PatioCovered
- Parking: Garage Faces FrontDrivewayParking spaces: 4
- General: Two
- HOA Amenities: Dog ParkPlaygroundPoolSidewalksUnderground UtilitiesTrail(s)Recreation Facilities50.0Monthly
- Originating MLS: realtrac
- County: Williamson CountyTN
- Zoning: 094166G D 00300 00011166G
- Utilities: Natural Gas AvailableWater Available
- Water: Public
- Sewer: Public Sewer
- Source: realtrac
This listing courtesy of Matt Allen , eXp Realty
Monthly Payment
- Principal & Interest $
- Property Taxes $
- Home Insurance $
- VA Funding Fee $