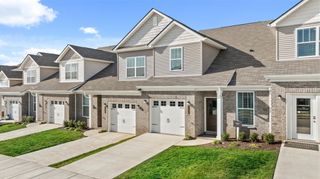
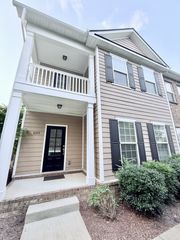
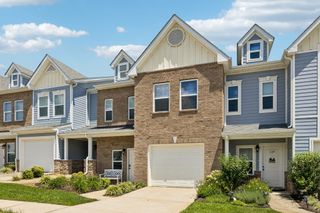
634 Birdie Dr, Spring Hill, TN 37174
- 3 beds |
- 3 baths |
- 1,846 sqft
 Town Home
  Built in 2022
  2,178sqft lot
 1 car garage
  $176/sqft
  Listed 1 month ago
Property Description
Move right into this beautifully maintained 3-bedroom townhome in exceptional condition, offering convenience and low-maintenance living. Sliding glass doors lead to a private, fenced patio and backyard with low-maintenance turf, backing to common space for added privacy. The open kitchen features a large center island, pantry, abundant cabinetry, tile backsplash, and an eat-in dining area that flows into the living room. Refrigerator remains. The primary suite is on the main level and offers the ease of one-level living. The suite features a huge walk-in closet and an en-suite bath with double vanities and a walk-in shower. Upstairs, you'll find two additional bedrooms, each with its own walk-in closet, along with a large loft ideal for a home office, media room, or play area. Other highlights include plenty of storage space, a one-car garage, and large, walk-in closets in every bedroom. Convenient location, minutes from shopping, dining, and everyday needs of Spring Hill, as well as Towhee Golf Club. The community has 4 neighborhood parks and a pool within walking distance. *Preferred lender also to provide up to 1% OF LOAN AMOUNT TOWARD BUYER'S INTEREST RATE BUY DOWN. Buyers and buyer's agent to verify all pertinent information. Please see Offer Instructions. Email offer to katie@onwardre.com.
- Listing Status:
- Active
- Date Added:
- June 26, 2026
- Data Last Updated:
- August 11, 2026 at 2:20AM
- Listing Office:
- Onward Real Estate : 8702086632
- Listing Agent:
- Katie Pearson : 8702086632
- MLS ID:
- 3251124

- Other Structures: Patio
- Parking: Garage Faces FrontDrivewayParking spaces: 1
- General: Two
- HOA Amenities: ParkPlaygroundPoolSidewalksUnderground UtilitiesMaintenance StructureMaintenance GroundsRecreation FacilitiesTrash210.0Monthly
- Originating MLS: realtrac
- County: Maury CountyTN
- Topography: Level
- Zoning: 043K E 01600 000
- Fencing: Back Yard
- Utilities: Electricity AvailableWater Available
- Water: Public
- Sewer: Public Sewer
- Source: realtrac
This listing courtesy of Katie Pearson , Onward Real Estate
Monthly Payment
- Principal & Interest $
- Property Taxes $
- Home Insurance $
- VA Funding Fee $

 New - 21 hours ago