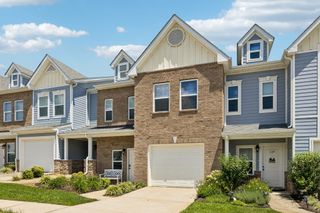
683 Birdie Dr, Spring Hill, TN 37174
- 3 beds |
- 3 baths |
- 1,840 sqft
 Town Home
  Built in 2023
  2,178sqft lot
 1 car garage
  $196/sqft
  Listed 14 days ago
Property Description
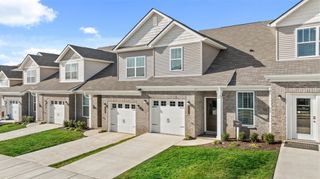
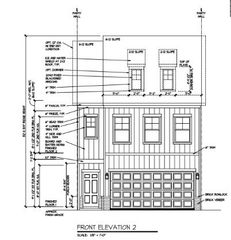
GOLF COURSE VIEWS!!! Welcome to this beautiful like-new END-UNIT townhome in the highly desirable Sawgrass West community! Formerly the community’s model home, this stunning Yosemite floor plan was built in 2023 and offers 3 bedrooms, 2.5 bathrooms and 1,840 square feet of thoughtfully designed living space. The bright, open-concept main level features a stylish kitchen with quartz countertops and stainless steel appliances. All stainless steel appliances, including the washer, dryer and refrigerator, are only a few years old and will remain with the home. The spacious living area is perfect for everyday living and entertaining. The private main-level primary suite provides comfort and convenience, while upstairs you’ll find two additional bedrooms, a full bathroom and a versatile bonus room ideal for a second living area, home office, media room or playroom. Step outside and enjoy peaceful rear views overlooking Towhee Golf Course, creating a beautiful backdrop for relaxing mornings or unwinding after a long day. Additional highlights include an attached garage, smart home technology and energy-efficient features designed for modern living. Residents of Sawgrass West enjoy outstanding community amenities including a swimming pool, playground, park, sidewalks and walking trails. Conveniently located near shopping, dining and Saturn Parkway, this move-in-ready home offers the perfect blend of comfort, style, convenience and scenic golf course views.
- Listing Status:
- Active
- Date Added:
- August 6, 2026
- Data Last Updated:
- August 10, 2026 at 6:18PM
- Listing Office:
- eXp Realty : 8885195113
- Listing Agent:
- Mitzi De La Cruz : 9168718132
- MLS ID:
- 3311551

- Pool: In Ground
- Parking: Garage Faces FrontDrivewayParking spaces: 2
- General: One
- HOA Amenities: PoolMaintenance StructureMaintenance GroundsInsuranceRecreation Facilities150.0Monthly
- Originating MLS: realtrac
- County: Maury CountyTN
- Zoning: 043K E 04000 000
- View: Golf CourseView
- Fencing: Privacy
- Utilities: Electricity AvailableWater Available
- Water: Public
- Sewer: Public Sewer
- Source: realtrac
This listing courtesy of Mitzi De La Cruz , eXp Realty
Monthly Payment
- Principal & Interest $
- Property Taxes $
- Home Insurance $
- VA Funding Fee $

 New - 13 hours ago