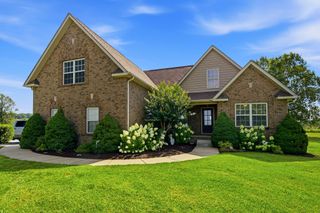
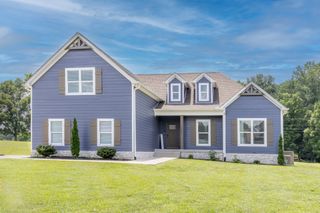
2044 Laura Ln, Springfield, TN 37172
- 3 beds |
- 3 baths |
- 2,421 sqft
 Single-Family Home
  Built in 1999
  1.07acre lot
 2 car garage
  $268/sqft
  Listed 1 month ago
Property Description
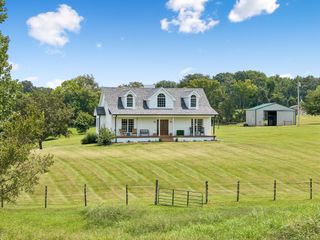
Welcome home to this spacious 2-story, all-brick 1 owner home offering 2,421 square feet of comfortable living space, ideally situated on a large, private lot of over 1 acre in a peaceful cul-de-sac neighborhood within city limits. With 3 bedrooms and 2½ bathrooms, this home offers plenty of room to live, work, and entertain. The inviting floor plan features a gas fireplace, creating a warm and welcoming focal point in the living area. The spacious bonus room above the 2-car garage provides valuable flex space perfect for a media room, home office, playroom, or hobby space. Recent updates make this home truly move-in ready, including a new roof, HVAC and newly renovated kitchen and bathroom. Outside, enjoy the privacy of the expansive lot along with a fenced dog run, storage shed, and plenty of room to enjoy the outdoors. And a walk in crawl space. Combining classic all-brick construction, generous living space, desirable updates, and a private setting, this property offers the best of both worlds—space and privacy while remaining conveniently located within city limits. Don’t miss the opportunity to make this wonderful property your new home! Minutes to Nashville and I24. Home warranty offered.
- Listing Status:
- Active
- Date Added:
- August 15, 2026
- Data Last Updated:
- September 25, 2026 at 7:18AM
- Listing Office:
- Hollingsworth Homes Real Estate : 6155879820
- Listing Agent:
- Michael Hollingsworth : 6155879820
- MLS ID:
- 3512514

- Other Structures: PorchDeckCovered
- Parking: Garage Faces SideParking spaces: 2
- General: Two
- Originating MLS: realtrac
- County: Robertson CountyTN
- Zoning: 079K A 00200 000
- Fencing: Other
- Utilities: Water Available
- Water: Public
- Sewer: Public Sewer
- Source: realtrac
This listing courtesy of Michael Hollingsworth , Hollingsworth Homes Real Estate
Monthly Payment
- Principal & Interest $
- Property Taxes $
- Home Insurance $
- VA Funding Fee $