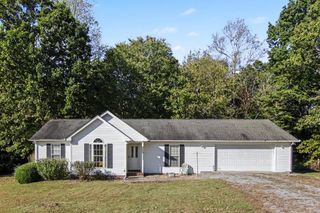
2615 Queen Anne Ct, Springfield, TN 37172
- 3 beds |
- 2 baths |
- 1,256 sqft
 Single-Family Home
 Built in 1996
 0.28acre lot
 —— car garage
 $239/sqft
 Listed 17 days ago
Property Description
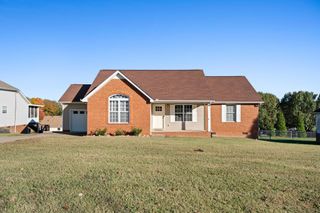
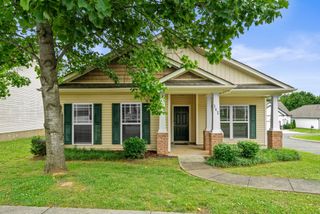
Brick-front ranch with [3] bedrooms, [2] full bathrooms, and a fenced backyard . This single-level home features hardwood floors in the living room and bedrooms, an eat-in kitchen with stainless steel GE appliances, and French doors that open to a wood deck overlooking the backyard. The kitchen includes a refrigerator, smooth-top electric range, dishwasher, and over-the-range microwave, along with wood cabinetry, a tile backsplash, a double-bowl stainless steel sink, and wood-look flooring through the dining area. The primary bedroom offers a walk-in closet with wire shelving and a private bathroom with a double vanity, marble-look countertop, and tile flooring. The second full bathroom includes a tub and shower combination and tile flooring. A separate laundry room with wall cabinets includes the Maytag washer and dryer. Outside, the lot features a chain-link fenced backyard with mature shade trees, a storage shed, a paver stone walkway, and an asphalt driveway. The front exterior pairs red brick with white trim, shutters, and established shrubs along a covered front entry. 1% Lender credit and free appraisal if using our preferred lender.
- Listing Status:
- Active
- Date Added:
- October 30, 2026
- Data Last Updated:
- November 10, 2026 at 7:20AM
- Listing Office:
- Hearthstone Realty : 2705359273
- Listing Agent:
- Melody Kaelin Uhls : 2705359273
- MLS ID:
- 3626713

- Other Structures: Deck
- Parking: Parking spaces: 4
- Roofing: Asphalt
- General: One
- Originating MLS: realtrac
- County: Robertson CountyTN
- Zoning: 091E B 05200 000
- Fencing: Back Yard
- Utilities: Water Available
- Water: Public
- Sewer: Public Sewer
- Source: realtrac
This listing courtesy of Melody Kaelin Uhls , Hearthstone Realty
Monthly Payment
- Principal & Interest $
- Property Taxes $
- Home Insurance $
- VA Funding Fee $