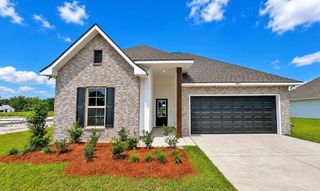
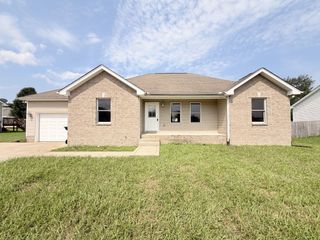
2904 Walnut Grove Rd, Springfield, TN 37172
- 3 beds |
- 3 baths |
- 1,582 sqft
 Single-Family Home
  Built in 2026
  0.35acre lot
 2 car garage
  $231/sqft
  Listed 1 month ago
Property Description
Welcome to the Comet plan by DSLD Homes, a thoughtfully designed 3-bedroom, 2.5-bath home offering 1,582 square feet of comfortable, functional living space in Highland Reserve. From the inviting front porch to the rear porch and private 2-car garage, this home delivers the features and layout today's buyers are looking for. Inside, the open-concept main level creates an easy flow between the living, dining, and kitchen areas, making everyday living and entertaining feel effortless. Recessed lighting adds a clean, modern touch, while the well-appointed kitchen provides a central gathering space for family and guests. Upstairs, all three bedrooms offer comfortable accommodations, including a spacious primary suite featuring a private bath with a double vanity, walk-in shower, and generous walk-in closet. With its combination of modern design, practical living space, and low-maintenance new-construction appeal, the Comet is an excellent fit for buyers looking for a home that feels both stylish and easy to live in while enjoying the convenience of Springfield and being just a short drive from Nashville and the surrounding Middle Tennessee communities.
- Listing Status:
- Active
- Date Added:
- September 1, 2026
- Data Last Updated:
- September 24, 2026 at 9:20PM
- Listing Office:
- DSLD Homes (Southeast), LLC : 8654408545
- Listing Agent:
- Harrison Williams : 8654408545
- MLS ID:
- 3510467

- Parking: Garage Faces FrontParking spaces: 2
- General: Two
- Originating MLS: realtrac
- County: Robertson CountyTN
- Utilities: Electricity AvailableWater Available
- Water: Public
- Sewer: Public Sewer
- Source: realtrac
This listing courtesy of Harrison Williams , DSLD Homes (Southeast), LLC
Monthly Payment
- Principal & Interest $
- Property Taxes $
- Home Insurance $
- VA Funding Fee $