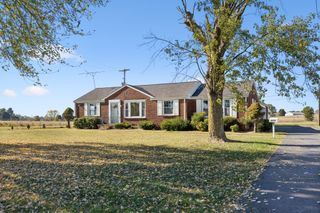
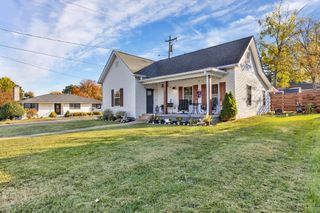
332 Brandywine Ln, Springfield, TN 37172
- 3 beds |
- 2 baths |
- 1,650 sqft
 Single-Family Home
 Built in 2020
 —— sqft lot
 2 car garage
 $205/sqft
 Listed 21 days ago
Property Description
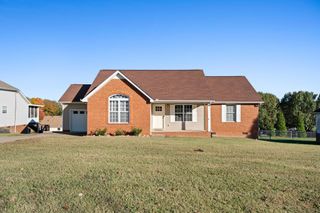
SPACIOUS BACKYARD • HOA GREEN SPACE • NEAR THE LEGACY GOLF COURSE • FRESH PAINT • NEW CARPET • LVP FLOORING • LARGE BONUS ROOM • TWO-CAR GARAGE Beautifully updated and move-in ready, this Springfield home combines modern comfort, generous living space, and a peaceful backyard setting. Backing to green space rather than neighboring homes, the property offers a refreshing sense of openness and privacy. Inside, enjoy fresh paint, new carpet, luxury vinyl plank flooring throughout the main level, stainless steel appliances, three bedrooms, two bathrooms, and ample storage. An expansive bonus room above the two-car garage offers endless possibilities for entertaining, working, or relaxing. Outside, fresh landscaping and a spacious backyard create the perfect setting for gatherings or quiet evenings at home. Conveniently located near The Legacy Golf Course, Springfield’s historic downtown square, local restaurants, and shopping. Freshly updated, ideally located, and ready for its next chapter.
- Listing Status:
- Active
- Date Added:
- October 22, 2026
- Data Last Updated:
- November 10, 2026 at 7:20AM
- Listing Office:
- Benchmark Realty, LLC : 6153975987
- Listing Agent:
- Kaelin Evans : 6153975987
- MLS ID:
- 3623313

- Other Structures: DeckCovered
- Parking: Garage Door OpenerGarage Faces FrontParking spaces: 2
- Roofing: Asphalt
- General: One
- HOA Amenities: ClubhousePoolRecreation Facilities27.0Monthly
- Originating MLS: realtrac
- County: Robertson CountyTN
- Topography: Level
- Zoning: 092K D 01315 000
- Utilities: Electricity AvailableWater Available
- Water: Public
- Sewer: Public Sewer
- Source: realtrac
This listing courtesy of Kaelin Evans , Benchmark Realty, LLC
Monthly Payment
- Principal & Interest $
- Property Taxes $
- Home Insurance $
- VA Funding Fee $