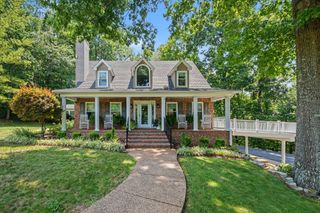
4184 Armstrong Rd, Springfield, TN 37172
- 4 beds |
- 5 baths |
- 3,328 sqft
 Single-Family Home
  Built in 2026
  5.21acre lot
 2 car garage
  $346/sqft
  Listed 3 months ago
Property Description
Preferred lender offering 1% of the buyer’s loan amount toward closing costs or a rate buydown. Custom new construction on 5.21-acre homesite featuring 4 bedrooms, 4.5 bathrooms, and a thoughtfully designed floor plan. The main level offers two bedrooms, including the primary suite with a custom walk-in closet, a secondary bedroom with its own full bath, a designated office, and spacious open-concept living areas. Upstairs features two additional bedrooms, a full bath, a loft, and a large bonus/flex room with a walk-in closet and private full bath. The kitchen features a waterfall island, full-height backsplash, Café appliances including refrigerator, a farmhouse sink, microwave drawer, beverage refrigerator, and a walk-in pantry. Additional highlights include 10-foot ceilings on the main level, wide-plank white oak flooring throughout the main living areas, an encapsulated crawlspace, and an oversized garage pre-wired for an EV charger or workshop equipment. Located just 34 miles from downtown Nashville, this home offers the perfect balance of privacy, quality craftsmanship, and everyday convenience.
- Listing Status:
- Active
- Date Added:
- August 6, 2026
- Data Last Updated:
- September 25, 2026 at 12:18PM
- Listing Office:
- Benchmark Realty, LLC : 4143123050
- Listing Agent:
- Natasa Milinkovic : 4143123050
- MLS ID:
- 3335383

- Other Structures: PorchPatioCovered
- Parking: Garage Faces SideParking spaces: 2
- Roofing: Asphalt
- General: Two
- Originating MLS: realtrac
- County: Robertson CountyTN
- Utilities: Electricity AvailableWater Available
- Water: Public
- Sewer: Septic Tank
- Source: realtrac
This listing courtesy of Natasa Milinkovic , Benchmark Realty, LLC
Monthly Payment
- Principal & Interest $
- Property Taxes $
- Home Insurance $
- VA Funding Fee $