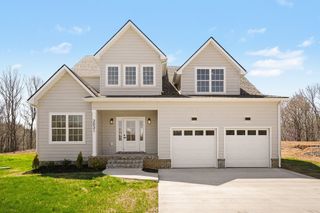
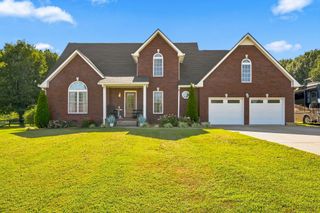
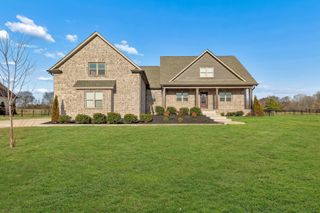
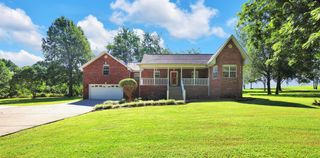
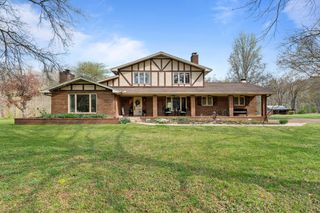
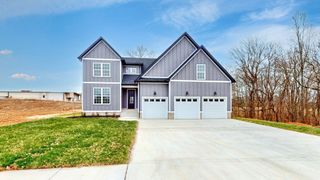
5038 Windland Dr, Springfield, TN 37172
- 3 beds |
- 2 baths |
- 2,762 sqft
 Single-Family Home
  Built in 1990
  1.82acre lot
 2 car garage
  $235/sqft
  Listed 1 month ago
Property Description
Private Woodland Retreat Just 25 Miles from Downtown Nashville! Enjoy privacy and nature on almost 2 wooded acres in a sought-after country subdivision. Deer and wild turkeys frequent the park-like setting. The expansive wraparound Trex deck features a gazebo, sunshades, and a sunken hot tub with private access from the primary suite. The backyard is an entertainer’s dream with a hand-laid stone patio, fireplace, oversized built-in charcoal grill, waterfall, stream, and stocked koi pond. A powered and plumbed storage building offers potential for a studio, workshop, or additional living space, subject to approval. Inside, the renovated kitchen features pine cathedral ceilings, granite countertops, updated appliances, a large island, and floor-to-ceiling windows overlooking the woods. The spacious family room includes a wood-burning fireplace and built-in bookcases. The private primary suite offers cathedral ceilings, picture windows, an oversized closet, and an impressive 6' x 9' double walk-in shower. A finished basement adds a den, hobby room, and fourth bedroom/office, while the oversized 2-car garage has a refinished floor and direct basement access. The attic provides additional storage and potential living space. Privacy, wildlife, exceptional outdoor living, and unique amenities—all just 25 miles from downtown Nashville!
- Listing Status:
- Active
- Date Added:
- August 30, 2026
- Data Last Updated:
- September 25, 2026 at 7:18AM
- Listing Office:
- Keller Williams Realty : 6157462345
- Listing Agent:
- Monty L Moore : 6156046565
- MLS ID:
- 3519059

- Other Structures: DeckPatio
- Parking: BasementParking spaces: 2
- General: Two
- HOA Amenities: 50.0Annually
- Originating MLS: realtrac
- County: Robertson CountyTN
- Zoning: 121G A 04800 000
- Utilities: Electricity AvailableNatural Gas AvailableWater Available
- Water: Public
- Sewer: Septic Tank
- Source: realtrac
This listing courtesy of Monty L Moore , Keller Williams Realty
Monthly Payment
- Principal & Interest $
- Property Taxes $
- Home Insurance $
- VA Funding Fee $