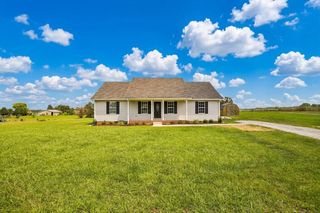
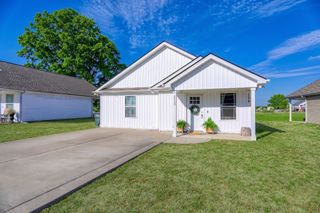
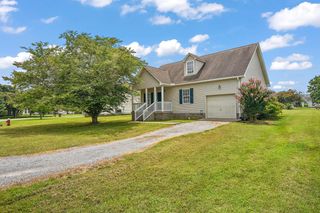
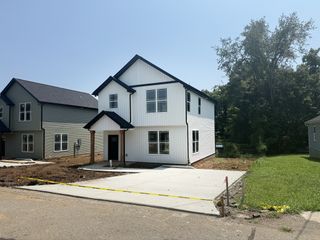
534 20th Ave, W, Springfield, TN 37172
- 3 beds |
- 2 baths |
- 1,398 sqft
 Single-Family Home
  Built in 2026
  7,405sqft lot
 —— car garage
  $229/sqft
  Listed 14 days ago
Property Description
Welcome to this beautifully designed one-story, 3-bedroom, 2-bath home offering modern finishes, thoughtful design, and a prime location just minutes from historic downtown Springfield. With convenient access to local shopping, restaurants, parks, schools, and an easy commute to Nashville, this home offers the perfect blend of style and convenience. Step inside to discover a bright, open-concept floor plan highlighted by a show-stopping coffered ceiling in the living room, creating an elegant focal point that's perfect for entertaining or relaxing. Luxury vinyl plank flooring flows throughout the main living areas, while large windows fill the home with natural light. The spacious kitchen features white shaker cabinetry, quartz countertops, a large center island, stainless steel appliances, designer pendant lighting, and plenty of cabinet space—making it as functional as it is beautiful. The open layout connects seamlessly to the dining and living areas for effortless everyday living. The private primary suite offers a peaceful retreat with a spacious walk-in closet and a beautifully appointed en-suite bath featuring quartz countertops, modern fixtures, and quality finishes. Two additional bedrooms and a second full bathroom provide plenty of space for family, guests, or a home office.
- Listing Status:
- Active
- Date Added:
- July 28, 2026
- Data Last Updated:
- August 10, 2026 at 11:20PM
- Listing Office:
- WEICHERT, REALTORS - The Andrews Group : 6154333368
- Listing Agent:
- Marvin Peraza : 6154333368
- MLS ID:
- 3309273

- Parking: Parking spaces: 0
- General: One
- Originating MLS: realtrac
- County: Robertson CountyTN
- Topography: LevelWooded
- Zoning: 091B C 04900 000
- Utilities: Water Available
- Water: Public
- Sewer: Public Sewer
- Source: realtrac
This listing courtesy of Marvin Peraza , WEICHERT, REALTORS - The Andrews Group
Monthly Payment
- Principal & Interest $
- Property Taxes $
- Home Insurance $
- VA Funding Fee $

 New - 3 days ago