5606 Hopewell Rd, Springfield, TN 37172
- 3 beds |
- 3 baths |
- 2,417 sqft
 Single-Family Home
  Built in 1979
  1acre lot
 2 car garage
  $161/sqft
  Listed 1 month ago
Property Description
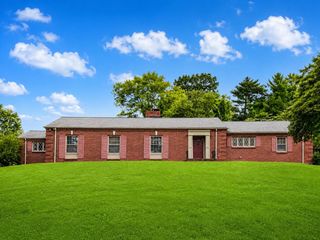
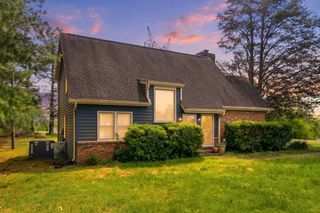
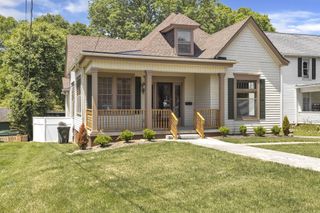
Enjoy the privacy of this all-brick home nestled on a picturesque 1-acre lot with mature trees, a fenced backyard, and a beautifully maintained lawn. The spacious patio is perfect for grilling and entertaining family and friends, while the inviting front porch is the ideal spot to relax and enjoy the peaceful surroundings. Step inside to find a home that's just as impressive, featuring fresh paint in select areas and newer luxury vinyl plank (LVP) flooring throughout most of the main level. Recent updates include new dishwasher, updated kitchen and dining light fixtures, a sliding back door with built-in blinds, attractive front porch cedar columns, and charming country shutters. Designed with both comfort and functionality in mind, this home offers plenty of space to entertain with a large living room and a cozy den located on either side of the kitchen which features a center island. Upstairs you'll find three spacious bedrooms and two full bathrooms, while the finished basement includes an additional full bath and storm shelter, providing flexible living space for a recreation room, home office or guest area. Additional features include an oversized side-entry two-car garage and a storage building that remains with the property. This beautiful home is move-in ready and a must-see! (Professional photos to be added Saturday.)
- Listing Status:
- Pending
- Date Added:
- July 17, 2026
- Data Last Updated:
- August 11, 2026 at 12:21AM
- Listing Office:
- Reid Realty : 6152182605
- Listing Agent:
- Debbie Lamberth : 6152182605
- MLS ID:
- 3286017

- General: Ceiling Fan(s)Extra ClosetsPantryWalk-In Closet(s)High Speed Internet
- Appliances: Electric RangeDishwasherMicrowaveRefrigeratorStainless Steel Appliance(s)
- Laundry: Electric Dryer HookupWasher Hookup
- Basement: Finished
- Flooring: CarpetLuxury VinylTileVinyl
- A/C: Central Air
- Heating: Central
- Style: Ranch
- Other Structures: PorchPatioCovered
- Parking: Garage Faces SideGravelParking spaces: 8
- Roofing: Shingle
- General: Two
- Originating MLS: realtrac
- County: Robertson CountyTN
- Topography: Level
- Zoning: 046 04300 000
- Fencing: Back Yard
- Utilities: Water Available
- Water: Public
- Sewer: Private Sewer
- Source: realtrac
This listing courtesy of Debbie Lamberth , Reid Realty
Monthly Payment
- Principal & Interest $
- Property Taxes $
- Home Insurance $
- VA Funding Fee $