5641 Minnis Rd, Springfield, TN 37172
- 3 beds |
- 2 baths |
- 2,426 sqft
 Single-Family Home
  Built in 2026
  2.11acre lot
 2 car garage
  $257/sqft
  Listed 1 month ago
Property Description
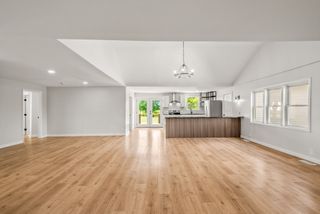
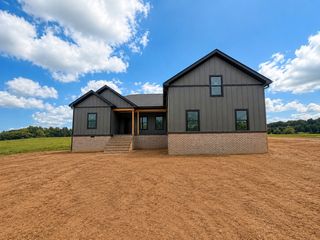
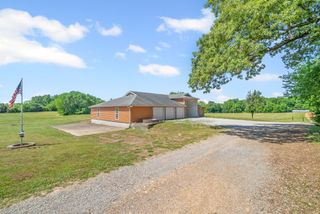
Welcome to your own slice of Middle Tennessee! Situated on 2.11 beautiful acres, this brand-new custom home offers over 2,400 square feet of thoughtfully designed living space with the perfect balance of modern style, quality craftsmanship, and peaceful country surroundings. Enjoy mornings on the covered front porch and evenings relaxing on the covered back patio overlooking your spacious property. Inside, you'll find an inviting open-concept floor plan filled with natural light, recessed lighting, and durable LVP flooring throughout the main living areas, with tile in the bathrooms for timeless appeal. The kitchen is designed for gathering and entertaining, featuring granite countertops, a large center island, stainless steel appliances, and abundant cabinetry.The desirable split-bedroom layout provides added privacy for the spacious primary suite, complete with a luxurious bath featuring double vanities, a relaxing garden tub, a beautifully tiled walk-in shower, and generous walk-in closets with custom real wood shelving—no wire racks here. Guest bedrooms are well-sized and share a full bath with granite countertops and a tub/shower combination. Upstairs, the bonus/rec room is accessed by real oak stair treads, adding warmth and character while providing flexible space for a media room, home office, gym, or playroom. Located just minutes from historic downtown Springfield, you'll enjoy local restaurants, boutique shopping, community events, parks, the Springfield Greenway, J. Travis Price Park, and the Legacy Golf Course. Commuters will appreciate convenient access to Clarksville, Nashville, and nearby Kentucky, making quick trips for tax-free grocery shopping and additional dining and retail options easy. If you've been searching for the perfect combination of new construction, premium finishes, acreage, and a highly functional floor plan, this home delivers exceptional value at a competitive price. Experience quality construction and modern comfort
- Listing Status:
- Active
- Date Added:
- August 13, 2026
- Data Last Updated:
- September 25, 2026 at 5:19AM
- Listing Office:
- At Home Realty : 6154069988
- Listing Agent:
- Amanda L. Bell : 6154069988
- MLS ID:
- 3333928

- Style: Craftsman
- Other Structures: PorchPatioCovered
- Parking: Garage Faces SideDrivewayParking spaces: 4
- Roofing: Shingle
- General: One
- Originating MLS: realtrac
- County: Robertson CountyTN
- Topography: Level
- Zoning: 031 08912 000
- Utilities: Electricity AvailableWater Available
- Water: Public
- Sewer: Septic Tank
- Source: realtrac
This listing courtesy of Amanda L. Bell , At Home Realty
Monthly Payment
- Principal & Interest $
- Property Taxes $
- Home Insurance $
- VA Funding Fee $