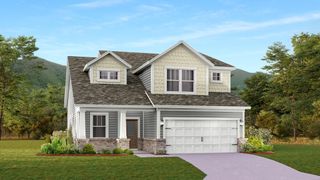
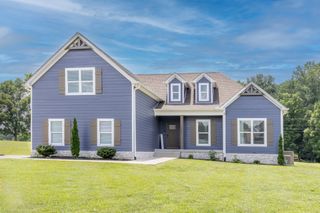
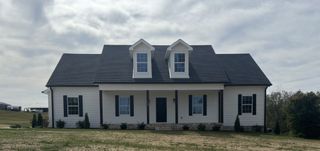
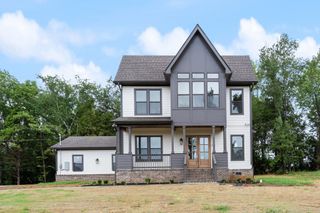
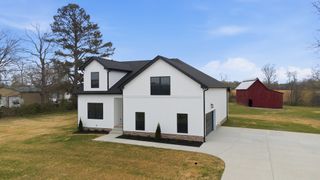
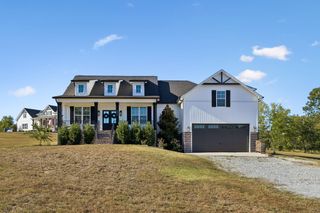
7921 New Chapel Rd, Springfield, TN 37172
- 3 beds |
- 3 baths |
- 2,430 sqft
 Single-Family Home
 Built in 1980
 3.38acre lot
 1 car garage
 $241/sqft
 Listed 19 days ago
Property Description
3.38 ACRES | 30' x 40' WORKSHOP | POOL Enjoy peaceful country living with room to spread out! Nestled on 3.38 beautiful acres, this charming 3-bedroom, 2.5-bath home offers the perfect combination of comfort, privacy, and functionality. One of the property's standout features is the impressive 30' x 40' and a pool! Newly added crawlspace drain and sump pump installed this year in + fully encapsulated (2026). Brand new HVAC unit and ductwork throughout home (2026)! Inside, you'll find a warm and inviting atmosphere highlighted by a cozy gas-log fireplace and thoughtful improvements throughout. Notable upgrades include Pella exterior entry doors (2023), two whole-home humidifiers (2023), and high-efficiency blown attic insulation with encapsulation completed in 2017. A RainSoft whole-home water softening system and reverse osmosis filtration system in the kitchen add everyday convenience. Outdoor amenities are just as impressive, featuring a three-car attached carport with a screened-in section, a pool, additional attached storage, and plenty of space to enjoy the surrounding acreage. Whether you're looking for a peaceful retreat, room for your hobbies, or a property with exceptional garage and storage space, this home has so much to offer. **Motivated seller—schedule your private showing today!**
- Listing Status:
- Active
- Date Added:
- October 23, 2026
- Data Last Updated:
- November 10, 2026 at 7:20AM
- Listing Office:
- The Ashton Real Estate Group of RE/MAX Advantage : 6153011650
- Listing Agent:
- Gary Ashton : 6153011631
- MLS ID:
- 3624600

- Style: Colonial
- Other Structures: DeckScreenedPatio
- Pool: Above Ground
- Parking: DetachedAttachedParking spaces: 4
- Roofing: Shingle
- General: Two
- Originating MLS: realtrac
- County: Robertson CountyTN
- Topography: PrivateWooded
- Zoning: 090 12800 000
- Utilities: Electricity AvailableWater Available
- Water: Public
- Sewer: Septic Tank
- Source: realtrac
This listing courtesy of Gary Ashton , The Ashton Real Estate Group of RE/MAX Advantage
Monthly Payment
- Principal & Interest $
- Property Taxes $
- Home Insurance $
- VA Funding Fee $