9945 Elkhorn Rd, Springville, TN 38256
- 3 beds |
- 3 baths |
- 2,232 sqft
 Single-Family Home
  Built in 1980
  5.4acre lot
 2 car garage
  $179/sqft
  Listed 8 days ago
Property Description
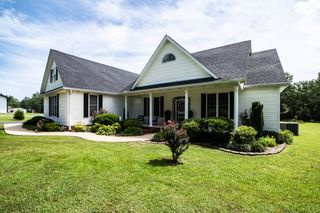
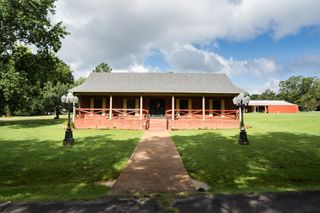
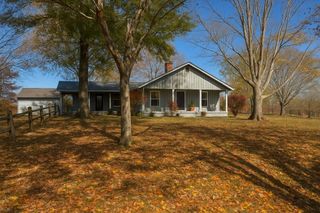
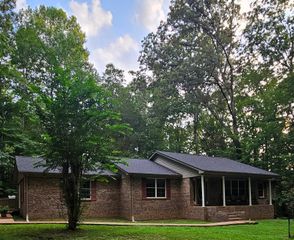
As you make your way down the tree-lined drive, the noise of everyday life begins to fade. Set on 5.4 beautiful acres just 2.5 miles from Big Sandy Lake, this thoughtfully updated country retreat offers the kind of peace, privacy, and space that's becoming increasingly hard to find. Built in 1980, this beautifully maintained 3-bedroom, 3-bathroom home offers 2,232 square feet of comfortable living where timeless character meets thoughtful modern updates. Step inside and you'll immediately appreciate the warmth of the hardwood floors that flow throughout the home. The spacious, open kitchen is designed to bring everyone together, featuring a breakfast bar, eat-in dining area, built-in pantry, and nearly all newer appliances. Whether you're preparing a family meal or entertaining guests, this welcoming space is truly the heart of the home. Just beyond the kitchen, the oversized family room invites you to relax beside one of the home's three fireplaces, surrounded by built-in bookshelves and plenty of space for gathering with family and friends. An enclosed sunroom provides the perfect place to enjoy your morning coffee while taking in peaceful views of the property, and the flexible bonus space offers endless possibilities for a home office, hobby room, fitness area, or guest retreat. The spacious bedrooms provide exceptional comfort, each offering generous closet space. The primary suite has been thoughtfully updated with a beautiful new shower and convenient remote-controlled lighting. The other two bedrooms share a large Jack-and-Jill bathroom featuring a large soaking tub. Even your four-legged family members have been considered with a dedicated dog washing station. Step outside and you'll discover a property designed for enjoying country living. A peaceful pond creates a picturesque backdrop, while the charming chicken coop adds a touch of farmhouse charm. A workshop, oversized two-car garage, and so much more!!
- Listing Status:
- Active
- Date Added:
- August 6, 2026
- Data Last Updated:
- August 11, 2026 at 7:20AM
- Listing Office:
- Real Broker : 8445917325
- Listing Agent:
- Rozy Schoch : 3072204248
- MLS ID:
- 3335976

- Style: Split Level
- Other Structures: DeckPatio
- Parking: Garage Door OpenerAttachedCircular DrivewayParking spaces: 4
- Roofing: Metal
- General: One
- HOA Amenities: Boat Dock
- Originating MLS: realtrac
- County: Henry CountyTN
- Topography: Rolling SlopeWooded
- Zoning: 113 02205 000
- View: Trees/WoodsView
- Water: Well
- Sewer: Septic Tank
- Source: realtrac
This listing courtesy of Rozy Schoch , Real Broker
Monthly Payment
- Principal & Interest $
- Property Taxes $
- Home Insurance $
- VA Funding Fee $