11959 Highway 147, Stewart, TN 37175
- 3 beds |
- 3 baths |
- 2,764 sqft
 Single-Family Home
  Built in 1996
  0.3acre lot
 4 car garage
  $347/sqft
  Listed 1 month ago
Property Description
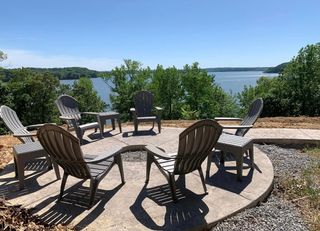
Welcome to luxury lakefront living. This exceptional 3-bedroom, 2.5-bath waterfront home offers 2,764 square feet of thoughtfully designed living space with year-round, full-time lake access and breathtaking panoramic water views. Conveniently located just a half mile from Danville Landing Park and boat ramp, you’ll enjoy effortless access to the water while coming home to your own private retreat. The heart of the home is a beautifully appointed chef’s kitchen featuring premium finishes and spectacular lake views that make every meal unforgettable. The open-concept layout flows seamlessly into the living and dining areas, creating the perfect space for entertaining or simply soaking in the beauty of the lake. Retreat to the luxurious primary suite, where expansive lake views, sliding glass doors, and electric blinds create a peaceful, resort-style escape. Oversized closets, a spacious pantry, and abundant storage throughout the home offer the perfect balance of luxury and functionality. A standout feature is the impressive 30’ x 40’ detached garage, complete with multiple overhead doors, providing exceptional space for boats, vehicles, lake toys, workshop equipment, or additional storage. Step outside to your private dock with ample room for a boat and multiple jet skis, making every day on the water effortless. Whether you’re searching for a luxury primary residence, a weekend retreat, or a premier waterfront investment, this remarkable property offers the lake lifestyle you’ve always dreamed of.
- Listing Status:
- Active
- Date Added:
- July 14, 2026
- Data Last Updated:
- August 11, 2026 at 5:19AM
- Listing Office:
- Crye-Leike, Inc., REALTORS : 9312171589
- Listing Agent:
- Aliesha Roper : 9312171589
- MLS ID:
- 3279264

- General: Dock
- Style: Cape Cod
- Other Structures: PorchDeckScreenedPatioCovered
- Parking: Garage Door OpenerAttached/DetachedConcreteParking spaces: 8
- Roofing: Shingle
- General: Two
- Originating MLS: realtrac
- County: Houston CountyTN
- Topography: Rolling Slope
- Zoning: 034 00127 000
- View: LakeView
- Utilities: Water Available
- Water: Public
- Sewer: Septic Tank
- Source: realtrac
This listing courtesy of Aliesha Roper , Crye-Leike, Inc., REALTORS
Monthly Payment
- Principal & Interest $
- Property Taxes $
- Home Insurance $
- VA Funding Fee $