4906 Shady Road, Strawberry Plains, TN 37871
- 2 beds |
- 1 bath |
- 1,128 sqft
 Single-Family Home
  Built in 1962
  1.25acre lot
 2 car garage
  $262/sqft
  Listed 2 months ago
Property Description
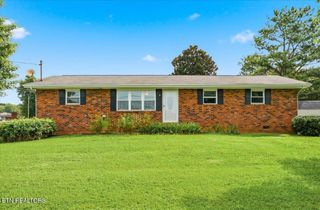
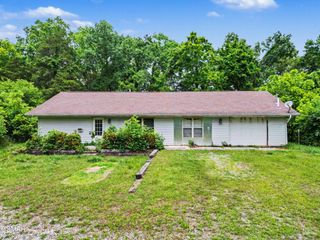
This cozy, updated basement ranch style home is now available in the peaceful community of Strawberry Plains situated on 1.25 acres in a private country setting! There are 2 bedrooms and 1 full bathroom. Updates include new windows, a new roof, new bathroom, and a new HVAC! Enjoy a large kitchen with the dining area off to the side. The original hardwood floors are restored revealing timeless beauty, charm, and quality with a simple vintage style! Abundant natural light is throughout the home which features the kitchen/dining area, new bathroom, living room off of the front covered porch, a den/flex room, and two bedrooms on the main floor. The walkout basement is unfinished with a washer/dryer and propane stove for an efficient added heat source. There's a large detached garage with storage above and a covered shed behind it with electricity for ongoing projects. The house is low maintenance with a stone exterior and a blacktop driveway! Home is well maintained, but sellers are selling ''as is.'' House is connected to city water, but there is also a private well. Drone photography was used in some photos and will be added this week. All information is deemed reliable; however, buyers and buyer's agents are encouraged to verify as information was gathered from owners and public records.
- Listing Status:
- Active
- Date Added:
- September 14, 2026
- Data Last Updated:
- September 23, 2026 at 7:18AM
- Listing Office:
- TN Living Realty : 8656809653
- Listing Agent:
- Susie Mull :
- MLS ID:
- 3591743

- Style: Ranch
- Other Structures: PorchCovered
- Parking: DetachedParking spaces: 2
- Roofing: Shingle
- General: One
- Originating MLS: realtrac
- County: Sevier CountyTN
- Topography: LevelPrivateSlopedWooded
- Zoning: 002 08300 000
- Utilities: Electricity AvailableWater Available
- Water: Public
- Sewer: Septic Tank
- Source: realtrac
This listing courtesy of Susie Mull , TN Living Realty
Monthly Payment
- Principal & Interest $
- Property Taxes $
- Home Insurance $
- VA Funding Fee $