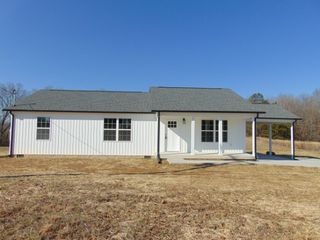
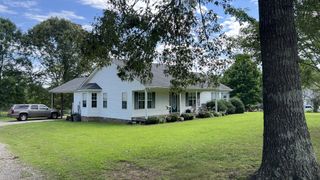
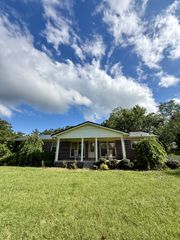
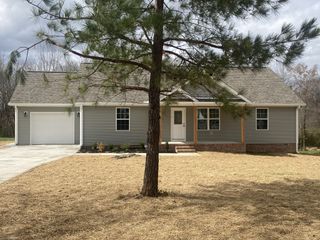
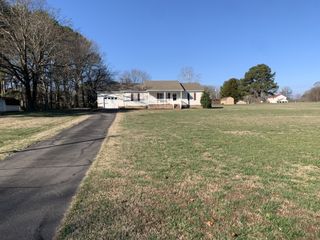
450 N Point Dr, Summertown, TN 38483
- 3 beds |
- 2 baths |
- 1,572 sqft
 Single-Family Home
  Built in 2021
  1.27acre lot
 2 car garage
  $210/sqft
  Listed 1 month ago
Property Description
Enjoy the peace, privacy, and freedom of country living at 450 Northpoint Dr in Summertown, TN. Situated on 1.27 fully fenced acres, this move-in-ready property offers the space to spread out while remaining convenient to nearby amenities. The expansive backyard is one of this home's standout features. Whether you envision a garden, play area, space for pets, backyard gatherings, or simply relaxing under Tennessee skies, the fully fenced property provides flexibility, security, and room to enjoy life outdoors. With over an acre of usable land, you'll have the freedom to create the lifestyle you've been looking for. Wake up to peaceful surroundings, enjoy quiet evenings on the porch, and experience the slower pace that makes Summertown such a desirable place to call home. This property offers the perfect balance of privacy and convenience, making it an excellent choice for buyers seeking more land without sacrificing access to nearby Columbia, Lawrenceburg, and other Middle Tennessee destinations. Inside, the home features a functional 3-bedroom, 2-bath layout with an open living space designed for comfortable everyday living. High-speed fiber internet and city water provide modern convenience while allowing you to enjoy the benefits of rural living. If you've been searching for a home with acreage, a fully fenced property, or a country home with room to breathe, 450 Northpoint Dr delivers the space, privacy, and lifestyle that are becoming increasingly difficult to find. Schedule your private showing today and discover why this peaceful Middle Tennessee property feels like home.
- Listing Status:
- Active
- Date Added:
- July 29, 2026
- Data Last Updated:
- August 10, 2026 at 8:20PM
- Listing Office:
- eXp Realty : 6152498703
- Listing Agent:
- Shannan Maxwell : 6152498703
- MLS ID:
- 3312222

- Parking: Garage Faces FrontParking spaces: 2
- General: One
- Originating MLS: realtrac
- County: Lawrence CountyTN
- Topography: LevelSloped
- Zoning: 002 00246 000
- Fencing: Back Yard
- Utilities: Water Available
- Water: Public
- Sewer: Septic Tank
- Source: realtrac
This listing courtesy of Shannan Maxwell , eXp Realty
Monthly Payment
- Principal & Interest $
- Property Taxes $
- Home Insurance $
- VA Funding Fee $