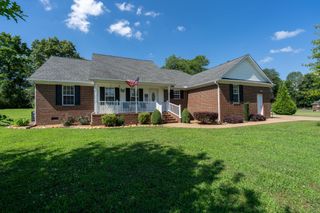
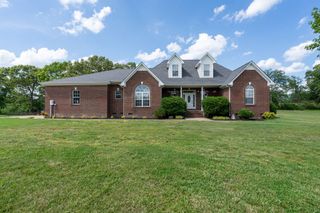
740 N Brace Rd, Summertown, TN 38483
- 3 beds |
- 2 baths |
- 1,948 sqft
 Single-Family Home
  Built in 2026
  1.9acre lot
 2 car garage
  $244/sqft
  Listed 3 months ago
Property Description
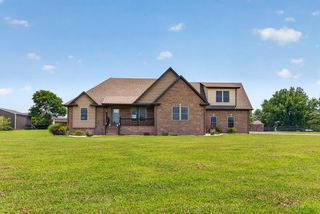
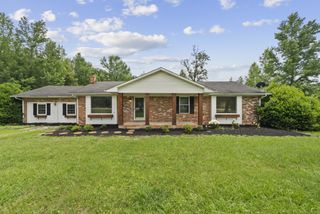
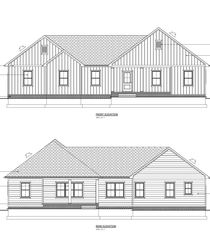
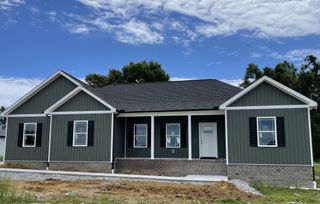
Experience peaceful country living in this beautiful new construction home in highly desired Summertown, Tennessee! Offering nearly 2,000 square feet of thoughtfully designed living space, this 3-bedroom, 2-bath home sits on 1.9 scenic acres with plenty of room to enjoy the outdoors. Award winning elementary, middle, and high schools located just 8 minutes away. Built with quality in mind, this home features 2x6 exterior wall framing for added strength, durability, and energy efficiency, along with a long-lasting metal roof and exterior siding. Inside, you’ll love the warm, timeless appeal of luxury vinyl flooring throughout the home, an impressive vaulted ceiling in the great room that enhances the open-concept design, and a luxurious soaker tub in the primary suite—perfect for relaxing after a long day. The spacious floor plan is ideal for entertaining and everyday living, while the huge garage provides ample room for vehicles, storage, or a workshop. Enjoy peaceful mornings on the covered front porch and unwind in the evenings on the covered back porch while taking in the beautiful Tennessee countryside. Situated on 1.9 acres, there’s plenty of room for a garden, horses, pets, outdoor recreation, or future additions. If you’re looking for a brand-new home that offers quality craftsmanship, modern features, and room to grow in desirable Summertown, this one is a must-see!
- Listing Status:
- Active
- Date Added:
- July 27, 2026
- Data Last Updated:
- August 10, 2026 at 10:21PM
- Listing Office:
- Coldwell Banker Southern Realty : 9312429263
- Listing Agent:
- Stacey Springer : 9312429263
- MLS ID:
- 3309126

- Style: Ranch
- Other Structures: PorchCovered
- Parking: Garage Door OpenerGarage Faces SideConcreteGravelParking spaces: 2
- Roofing: Metal
- General: One
- Originating MLS: realtrac
- County: Lawrence CountyTN
- Topography: Level
- Zoning: 023 03803 000
- Utilities: Electricity AvailableWater Available
- Water: Public
- Sewer: Septic Tank
- Source: realtrac
This listing courtesy of Stacey Springer , Coldwell Banker Southern Realty
Monthly Payment
- Principal & Interest $
- Property Taxes $
- Home Insurance $
- VA Funding Fee $