97 Brace Loop, Summertown, TN 38483
- 3 beds |
- 2 baths |
- 1,500 sqft
 Single-Family Home
  Built in 2019
  1.02acre lot
 2 car garage
  $252/sqft
  Listed 11 days ago
Property Description
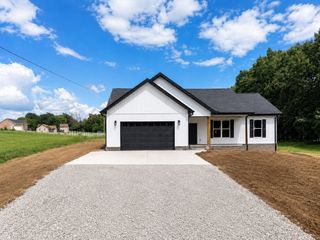
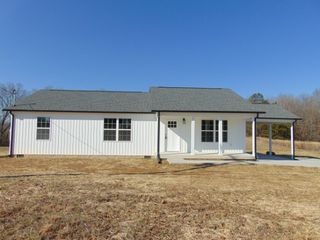
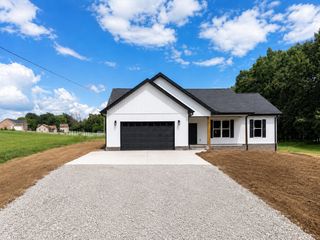
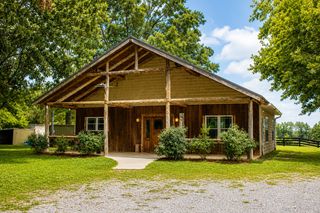
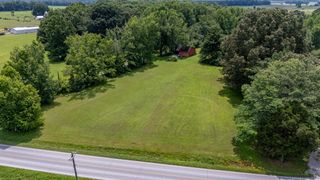
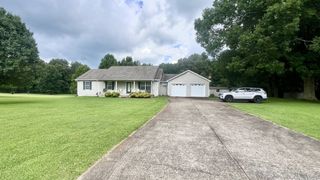
Nestled on just over an acre in the highly sought-after Summertown School District, this beautifully maintained 3-bedroom, 2-bath home offers the perfect blend of comfort, functionality, and country charm. Conveniently located just minutes from Highway 43, you’ll enjoy an easy commute while coming home to peaceful views of surrounding cornfields. Inside, you’ll find gorgeous hardwood floors, a spacious living room perfect for gathering with family and friends, and a desirable split-bedroom floor plan that provides privacy for the primary suite. The kitchen is very spacious and functional , and the oversized mudroom includes a utility sink and granite countertop making everyday living both practical and convenient. The attached carport has been enclosed to create a one-car garage for added security and storage. One of the standout features of this property is the impressive 30’ x 40’ detached garage/workshop, complete with electricity, water, and a mini-split HVAC system—ideal for hobbies, a home business, or additional storage. Double concrete driveways provide ample parking and easy access to both the home and workshop. Step outside to enjoy the covered back deck overlooking peaceful cornfields, a fenced dog run for your four-legged family members, and the added peace of mind of a storm shelter. If you’re looking for space, quality, and a wonderful country setting without sacrificing convenience, this Summertown property is one you won’t want to miss!
- Listing Status:
- Active
- Date Added:
- August 1, 2026
- Data Last Updated:
- August 10, 2026 at 8:20PM
- Listing Office:
- Coldwell Banker Southern Realty : 9312429263
- Listing Agent:
- Stacey Springer : 9312429263
- MLS ID:
- 3318986

- General: Storm Shelter
- Style: Ranch
- Other Structures: DeckPatioCovered
- Parking: DetachedConcreteParking spaces: 2
- Roofing: Shingle
- General: One
- Originating MLS: realtrac
- County: Lawrence CountyTN
- Topography: Level
- Zoning: 023 06409 000
- Fencing: Other
- Utilities: Electricity AvailableWater Available
- Water: Public
- Sewer: Septic Tank
- Source: realtrac
This listing courtesy of Stacey Springer , Coldwell Banker Southern Realty
Monthly Payment
- Principal & Interest $
- Property Taxes $
- Home Insurance $
- VA Funding Fee $