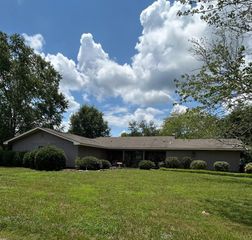
129 Pleasant Hill Rd, Sweetwater, TN 37874
- 3 beds |
- 2 baths |
- 2,400 sqft
 Single-Family Home
  Built in 1988
  10.21acre lot
 2 car garage
  $188/sqft
  Listed 5 months ago
Property Description
Welcome to 129 Pleasant Hill Rd in the quaint country town of Sweetwater, TN. A beautifully updated 3 bedroom, 2 bath home situated on over 10 unrestricted acres in the scenic Tennessee countryside. This charming property offers the ideal combination of peaceful rural living and convenient access to Interstate 75, nearby shopping, dining, and schools. Inside, you'll love the open-concept floor plan featuring hardwood flooring, new carpet and large brand new windows that bring in plenty of natural light. The spacious kitchen is designed for both everyday living and entertaining, with stainless steel appliances, granite countertops, ample cabinet space, and a breakfast bar that flows into the main dining area. The split-bedroom layout provides privacy, with a generous primary suite offering a sizable closet and private ensuite bath. Outside, enjoy relaxing on the covered front porch or hosting guests on the back deck overlooking your expansive acreage, perfect for gardening, homesteading, or raising animals like horses or cows. Additional highlights include an attached deep garage, energy-efficient windows, and a newer roof. Solar system installed driving utility costs way down. Whole home water filtration system in place. Gas water heater. Whether you're looking for a private retreat, hobby farm, or move-in-ready country home with room to grow, this property has it all. Don't miss this rare opportunity, schedule your private showing today!
- Listing Status:
- Active
- Date Added:
- May 22, 2026
- Data Last Updated:
- August 11, 2026 at 7:20AM
- Listing Office:
- eXp Realty : 3215011953
- Listing Agent:
- Cory King : 3215011953
- MLS ID:
- 3304472

- Style: Traditional
- Other Structures: PorchDeckCovered
- Parking: AttachedParking spaces: 2
- General: Two
- Originating MLS: realtrac
- County: Monroe CountyTN
- Topography: PrivateOtherRolling Slope
- Zoning: 018 05100 000
- Utilities: Electricity AvailableWater Available
- Water: Public
- Sewer: Septic Tank
- Source: realtrac
This listing courtesy of Cory King , eXp Realty
Monthly Payment
- Principal & Interest $
- Property Taxes $
- Home Insurance $
- VA Funding Fee $