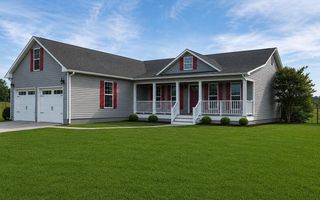
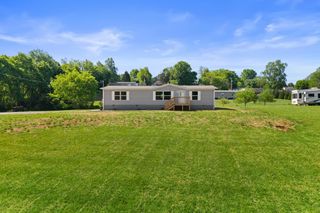
927 Stratford Avenue, Sweetwater, TN 37874
- 2 beds |
- 2 baths |
- 1,584 sqft
 Single-Family Home
  Built in 2026
  7,405sqft lot
 2 car garage
  $253/sqft
  Listed 1 month ago
Property Description
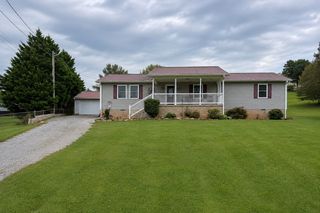
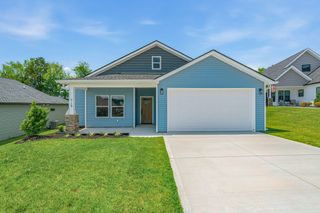
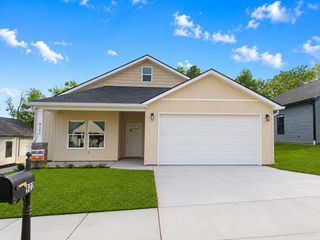
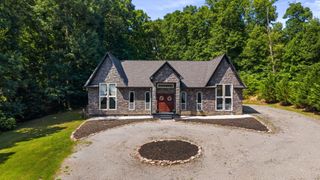
What if your next chapter didn't begin with a front door-but with a feeling? A feeling of coming home to effortless style, thoughtful design, and a community where every day feels like a getaway. Welcome to this beautifully appointed, nearly 1,600-square-foot home situated on a desirable corner lot in the highly sought-after Willow Creek Subdivision in Sweetwater. Designed for both comfort and, this 2-bedroom, 2-bathroom home showcases striking black accents that create a modern, sophisticated look throughout. The heart of the home is the stunning kitchen, featuring upgraded cabinetry, gorgeous quartz countertops, and a full suite of appliances--making it move-in ready from day one. The spacious primary suite is designed with convenience in mind, offering direct access to the laundry room through the primary bathroom for effortless everyday living. Just outside, you'll discover what may become your favorite space--a covered patio perfect for morning coffee, evening gatherings, or quiet relaxation. Even better, the adjoining butler-style pantry makes entertaining a breeze by keeping everything you need just steps away. A spacious two-car garage provides plenty of room for vehicles, hobbies, and additional storage, while the corner lot offers added curb appeal and extra outdoor space. Life extends far beyond your front porch in Willow Creek. Enjoy exceptional neighborhood amenities including a clubhouse, sparkling pool, fitness center, newly upgraded tennis and pickleball courts, and sidewalks that invite evening strolls and friendly conversations with neighbors. The story began with a feeling. Now it's time to make it your address. Schedule your private tour today and discover why this home isn't just where you'll live--it's where you'll love living.
- Listing Status:
- Active
- Date Added:
- July 10, 2026
- Data Last Updated:
- August 11, 2026 at 7:20AM
- Listing Office:
- Crye-Leike, Inc., REALTORS : 4233514330
- Listing Agent:
- Heather Jaramillo : 4233514330
- MLS ID:
- 3270532

- Style: Ranch
- Other Structures: PorchCovered
- Pool: In Ground
- Parking: Garage Door OpenerAttachedConcreteDrivewayParking spaces: 2
- Roofing: Shingle
- General: Three Or More
- HOA Amenities: ClubhousePlaygroundPoolTennis Court(s)Fitness Center70.0Quarterly
- Originating MLS: realtrac
- County: Monroe CountyTN
- Topography: Level
- Zoning: 023O A 00100 000
- Utilities: Water Available
- Water: Public
- Sewer: Public Sewer
- Source: realtrac
This listing courtesy of Heather Jaramillo , Crye-Leike, Inc., REALTORS
Monthly Payment
- Principal & Interest $
- Property Taxes $
- Home Insurance $
- VA Funding Fee $