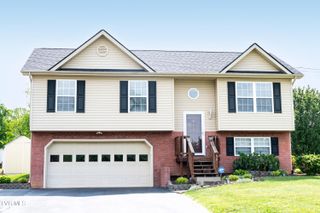
130 Humphreys Drive, Telford, TN 37690
- 3 beds |
- 2 baths |
- 1,906 sqft
 Single-Family Home
  Built in 1910
  2.12acre lot
 —— car garage
  $166/sqft
  Listed 2 days ago
Property Description
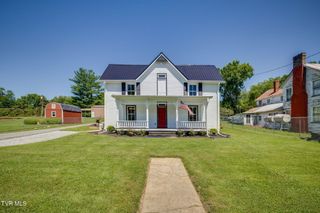
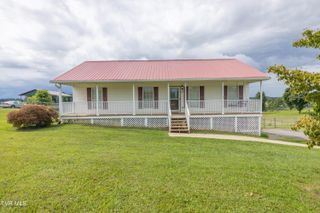
A little piece of East Tennessee country awaits! Set on 2.12 acres of rolling, partially wooded land in peaceful Telford, this 1910 built, 3 bedroom, 2 bath home offers the charm, space, and possibilities buyers seek in a homestead, mini farm, or country property near Jonesborough. The roof is approximately one year old, offering added peace of mind. Step onto the inviting wrap around porch and imagine slow mornings with a cup of coffee, relaxing evenings, and enjoying the peaceful country setting. Inside, the sunroom with a new split unit heat and air system provides a comfortable year round space that can be enjoyed as a sitting area, hobby space, plant room, or simply a place to take in the surrounding views. For those looking for a property with room to pursue their dreams, the possibilities continue outside. The barn, workshop, and greenhouse with solar provide excellent space for gardening, hobbies, projects, and storage. The combination of rolling, partially wooded land and mostly fenced acreage offers a wonderful setting for gardening, animals, outdoor projects, and enjoying the freedom of country living. Whether you're searching for a homestead, mini farm, hobby farm, gardening property, country home, or peaceful retreat, this property offers the kind of setting that invites you to slow down and enjoy life at a different pace. Conveniently located near Jonesborough and the amenities of Northeast Tennessee, you can enjoy the tranquility of the country without feeling far away. Come see the possibilities at 130 Humphreys Drive and imagine what your next chapter could look like here.
- Listing Status:
- Active
- Date Added:
- August 8, 2026
- Data Last Updated:
- August 10, 2026 at 4:40PM
- Listing Office:
- CENTURY 21 Legacy : 423-282-1885
- Listing Agent:
- Brian Seroka : 423-767-0330
- MLS ID:
- 9999288
- General: Barn(s)GreenhouseWorkshop
- Style: Farmhouse
- Parking: GravelRV Access/Parking
- Roofing: CompositionShingle
- Windows: Double Pane Windows
- General: Vinyl Siding1
- Originating MLS: Tennessee/Virginia Regional MLS
- County: Washington
- Zoning: RES074 039.00
- Fencing: Back Yard
- Utilities: Cable AvailableElectricity ConnectedWater ConnectedFiber Available
- Water: Public
- Sewer: Septic Tank
- Source: Tennessee/Virginia Regional MLS
This listing courtesy of Brian Seroka , CENTURY 21 Legacy
Monthly Payment
- Principal & Interest $
- Property Taxes $
- Home Insurance $
- VA Funding Fee $

 New - 3 days ago