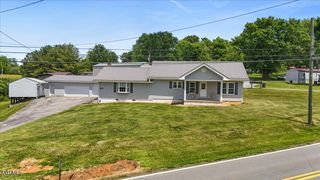
130 Valley Road, Telford, TN 37690
- 3 beds |
- 3 baths |
- 1,556 sqft
 Single-Family Home
  Built in 1994
  2acre lot
 4 car garage
  $177/sqft
  Listed 1 month ago
Property Description
Nestled on approximately 2 fully fenced acres, this well-maintained 3-bedroom, 3-bath home offers the perfect blend of comfort, privacy, and outdoor living. Inside you'll find hardwood, LVP, tile, and carpet flooring, a functional galley kitchen, and a spacious primary suite featuring a walk-in closet, step-in shower, and private full bath. All kitchen appliances convey, including a newer refrigerator (approximately 1 year old), electric range, dishwasher, microwave, washer, dryer, and utility cabinet. The metal roof is approximately 10 years old, windows are 10-12 years old, and the HVAC system (also 10-12 years old) has been professionally serviced every summer. Enjoy relaxing in the screened sun porch complete with a TV and fire pit, or entertain on the side deck overlooking the peaceful property. Outside you'll love the walking trails, solar-powered Edison lights, outdoor fire pit, and established blackberry, raspberry, and apple trees. The impressive 30x40 detached garage offers room for up to four cars, valuable workshop space, or a great foundation for future additional living space. Other highlights include a solar-powered gated entrance with three remotes, and a crawl space with vapor barrier and ample ventilation. Both the push mower and riding mower convey with the property. Buyer/buyer's agent to verify all info
- Listing Status:
- Pending
- Date Added:
- July 8, 2026
- Data Last Updated:
- August 10, 2026 at 6:38PM
- Listing Office:
- KW Johnson City : 423-433-6500
- Listing Agent:
- Jennifer Riddle : 423-470-4232
- MLS ID:
- 9997921
- General: Walk-In Closet(s)Laminate Counters
- Appliances: DishwasherMicrowaveRefrigeratorElectric Range
- Laundry: Washer HookupElectric Dryer Hookup
- Flooring: CarpetLaminateTileHardwood
- A/C: Heat Pump
- Heating: Heat Pump
- Fireplace: Wood Burning StoveOutsideFireplace
- General: Outdoor Grill
- Style: Ranch
- Parking: Gravel
- Roofing: Metal
- Windows: Double Pane Windows
- General: Vinyl SidingOnePillar/Post/Pier
- Originating MLS: Tennessee/Virginia Regional MLS
- County: Washington
- Zoning: Res066m A 008.00
- Fencing: Full
- Utilities: Electricity ConnectedSewer ConnectedWater Connected
- Water: Public
- Sewer: Septic Tank
- Source: Tennessee/Virginia Regional MLS
This listing courtesy of Jennifer Riddle , KW Johnson City
Monthly Payment
- Principal & Interest $
- Property Taxes $
- Home Insurance $
- VA Funding Fee $

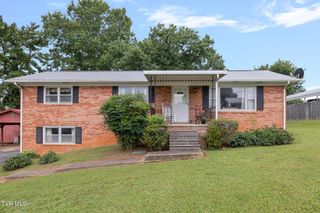
 New - 2 days ago