463 Waterfront Way, Ten Mile, TN 37880
- 3 beds |
- 3 baths |
- 3,052 sqft
 Single-Family Home
  Built in 2024
  0.36acre lot
 1 car garage
  $349/sqft
  Listed 1 month ago
Property Description
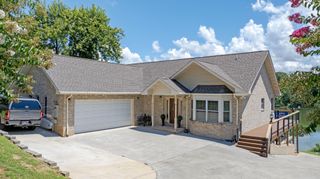
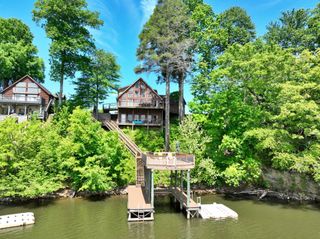
Welcome to this stunning 2024-built modern farmhouse tucked into a quiet cul-de-sac on the shores of the lake. Offering 3,052 finished square feet, 3 bedrooms, and 3 full baths, this home blends timeless board-and-batten curb appeal with crisp, contemporary interiors and breathtaking water views. Step inside to soaring cathedral ceilings, an open floor plan, and rich hardwood floors throughout the main living areas. The chef's kitchen is the heart of the home, featuring white shaker cabinetry, granite counters, a marble-finish backsplash, walk-in pantry, and a generous center island perfect for gathering. The main-level primary suite is a true retreat with a walk-in closet, double vanity, and spa-style separate shower. Designed for lake life, the home delivers wraparound covered porches, an expansive deck, and a brick-accented lower-level patio--all positioned to soak in the water and wood views. The finished walkout basement adds flexible living space, and with lake privileges and an ideal waterfront setting, there's room to build your own private dock and make the most of boating, fishing, and sunset cruises just steps from your door. Residents of Lakeside Coves enjoy a gated entry and community clubhouse, with an easy monthly HOA. Offered with insulated windows and underground utilities for low-maintenance, year-round comfort. New construction. Move-in ready. Waterfront ready. Schedule your private tour today.
- Listing Status:
- Active
- Date Added:
- June 22, 2026
- Data Last Updated:
- August 11, 2026 at 7:20AM
- Listing Office:
- Greater Downtown Realty dba Keller Williams Realty : 4232084943
- Listing Agent:
- Asher Black : 4232084943
- MLS ID:
- 3246670

- Other Structures: PorchDeckPatioCovered
- Parking: AttachedParking spaces: 1
- Roofing: Asphalt
- General: Three Or More
- HOA Amenities: Clubhouse108.0Monthly
- Originating MLS: realtrac
- County: Meigs CountyTN
- Topography: LevelViewsCul-De-SacOther
- Zoning: 002 00250 000
- View: LakeWaterView
- Utilities: Electricity AvailableWater Available
- Water: Public
- Sewer: Septic Tank
- Source: realtrac
This listing courtesy of Asher Black , Greater Downtown Realty dba Keller Williams Realty
Monthly Payment
- Principal & Interest $
- Property Taxes $
- Home Insurance $
- VA Funding Fee $