1164 Saddle Springs Drive, Thompsons Station, TN 37179
- 5 beds |
- 8 baths |
- 7,528 sqft
 Single-Family Home
  Built in 2019
  2.9acre lot
 3 car garage
  $438/sqft
  Listed 3 months ago
Property Description
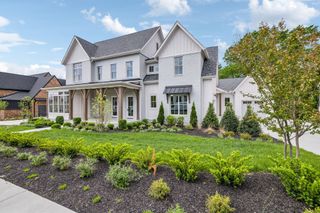
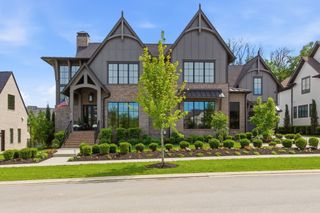
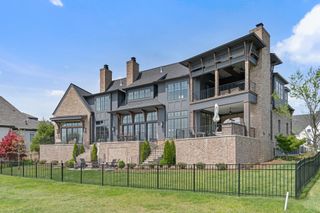
SIGNIFICANT PRICE REPOSITIONING — Seller has made the decision to price decisively for a timely sale. Now offered at $3,299,000, this exceptional Saddle Springs estate presents a compelling opportunity in one of Williamson County's most desirable luxury communities. This is a strategic price adjustment—not a reflection of condition. Beautifully maintained and professionally presented, the home is ready for its next owner. Set on nearly three private acres, this custom estate offers 5,462 square feet above grade, plus an additional 2,151 square feet of fully finished below-grade living space with walkout access. The finished terrace level includes a full kitchen, recreation/media space, fitness area with shower, private entrance and walkout terrace—an exceptional arrangement for guests, multigenerational living, extended family, recreation or a private retreat. An elevator serving all levels provides exceptional convenience and connects the home's beautifully proportioned living spaces. The gourmet kitchen anchors the main living areas, which are equally suited to comfortable everyday living and entertaining. Beautifully landscaped grounds, peaceful outdoor living areas and distant views create a private setting convenient to Franklin and the greater Nashville area. A rare combination of nearly three acres, privacy, elevator access, exceptional condition and more than 2,100 additional square feet of finished walkout terrace-level living space—now positioned to sell.
- Listing Status:
- Active
- Date Added:
- September 7, 2026
- Data Last Updated:
- September 25, 2026 at 7:18AM
- Listing Office:
- Realty Of America, LLC : 6155387558
- Listing Agent:
- Karen Haugen : 6155387558
- MLS ID:
- 3255651

- General: Storm Shelter
- Style: Traditional
- Other Structures: DeckCovered
- Parking: Garage Door OpenerAttachedParking spaces: 3
- Roofing: Asphalt
- General: Three Or More
- HOA Amenities: Underground Utilities720.0Annually
- Originating MLS: realtrac
- County: Williamson CountyTN
- Topography: LevelRolling SlopeViewsWooded
- Zoning: 094156 01515 00021156
- View: Mountain(s)View
- Fencing: Back Yard
- Utilities: Water AvailableCable Connected
- Water: Public
- Sewer: STEP System
- Source: realtrac
This listing courtesy of Karen Haugen , Realty Of America, LLC
Monthly Payment
- Principal & Interest $
- Property Taxes $
- Home Insurance $
- VA Funding Fee $