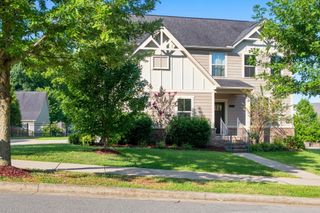
159 Salton Ln, Thompsons Station, TN 37179
- 4 beds |
- 4 baths |
- 2,619 sqft
 Single-Family Home
  Built in 2025
  4,792sqft lot
 2 car garage
  $315/sqft
  Listed 27 days ago
Property Description
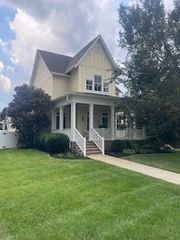
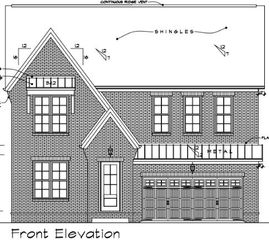
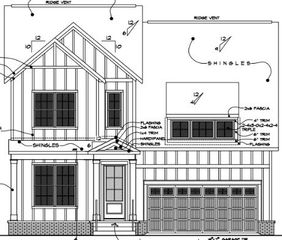
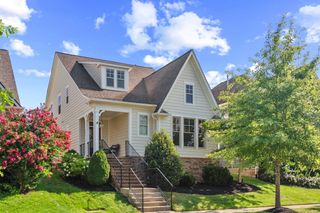
Better than new and move-in ready! Built in November 2025, this stunning Lochlan 1A Farmhouse floor plan offers timeless style, modern finishes, and a transferable builder warranty in the highly sought-after June Lake community of Thompson's Station. This beautifully designed home features 4 bedrooms, 3.5 bathrooms, a main-level primary suite, and a versatile flex room perfect for a home office, playroom, hobby space, or homeschool room. The open-concept living area is anchored by a ventless gas fireplace and flows seamlessly into the chef's kitchen with quartz countertops, hardwood floors, abundant cabinetry, and an oversized island ideal for entertaining. Upstairs, you'll find three additional bedrooms, two full bathrooms, and a spacious bonus room. Situated on a premium lot directly across from community green space, the home also features a covered back porch overlooking a fenced backyard, perfect for relaxing, entertaining, or enjoying time with family and pets. Experience resort-style living with access to The Lexington Club, featuring a resort-style pool, state-of-the-art fitness center, clubhouse, playground, pickleball courts, gathering spaces, and a stocked 11-acre lake. Plus, you'll be just moments from the future June Lake Town Center, bringing over 1.2 million square feet of shopping, dining, and entertainment to your doorstep. Why wait to build when you can enjoy a nearly new home with premium upgrades in one of Williamson County's most exciting communities? Welcome home!
- Listing Status:
- Active
- Date Added:
- July 17, 2026
- Data Last Updated:
- August 10, 2026 at 7:18PM
- Listing Office:
- simpliHOM : 6156060672
- Listing Agent:
- Ali Womack : 6156060672
- MLS ID:
- 3279164

- Style: Other
- Other Structures: PorchPatioCovered
- Parking: Garage Door OpenerAlley AccessParking spaces: 2
- Roofing: Shingle
- General: Two
- HOA Amenities: ClubhouseDog ParkFitness CenterParkPickleball Court(s)PlaygroundPoolSidewalksTrail(s)125.0Monthly
- Originating MLS: realtrac
- County: Williamson CountyTN
- Topography: Level
- Zoning: 094154G K 01600 00011154G
- Fencing: Front Yard
- Utilities: Electricity AvailableNatural Gas AvailableWater Available
- Water: Public
- Sewer: Public Sewer
- Source: realtrac
This listing courtesy of Ali Womack , simpliHOM
Monthly Payment
- Principal & Interest $
- Property Taxes $
- Home Insurance $
- VA Funding Fee $

 New - 2 days ago