2101 Conductor Ln, Thompsons Station, TN 37179
- 3 beds |
- 5 baths |
- 2,956 sqft
 Town Home
  Built in 2026
  —— sqft lot
  2 car garage
  $260/sqft
  Listed 12 days ago
Property Description
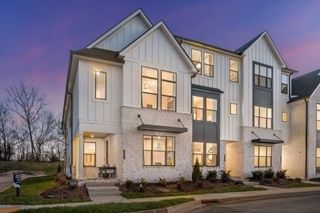
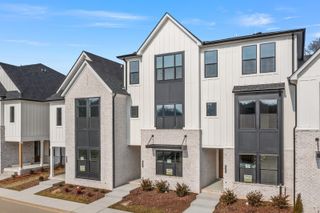
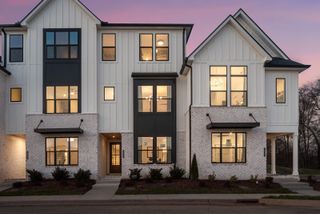
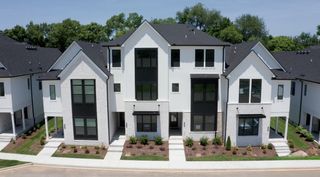
Brand new Pullman floorplan by Drees Homes with dramatic staircase leading from the double-height living room to the spacious gameroom above. This three-story townhome lives like a single-family home with a separate media room and spacious suites spread across three floors. Upscale finishes include designer lighting with silver accents, white quartz counters with soft veining, a farm sink, grey brick tile backsplash, hardwood stairs, wood shelving, and wider cased doors for ease and flow. Tile to the ceiling is included in all bathroom showers for a seamless clean look. Enjoy custom trim with shiplap accents and white kitchen cabinets stacked to the ceiling. The first level features a generous suite with walk-in closet, dual vanity and tiled shower. Off the garage you are greeted with a drop zone bench, powder room and office with French doors. Up the hardwood stairs to the gourmet kitchen with large island, KitchenAid appliances, and farm sink. The kitchen opens to the dining and family room with soaring ceilings and glass doors to a covered deck. The primary suite is also located on the second level featuring yours and mine closets and a large shower with tiled bench. The third level loft is open to below with a beautiful view of the mature trees behind the home. The expansive gameroom includes a powder room and wet bar with backsplash, sink, microwave, and space for a wine/beverage fridge making movie nights a cinch. The large third-floor suite also has a spacious walk-in closet. Conveniently located just ten minutes from Franklin with easy access to 840, near parks, walking trails, restaurants, and local attractions. Amenities include a pool, cabana, and pickleball courts in this established community. Financing incentives available with builder’s preferred lender. Photos of similar model home. All information is subject to error, omission, or change without notice and should be verified prior to purchase.
- Listing Status:
- Active
- Date Added:
- July 29, 2026
- Data Last Updated:
- August 10, 2026 at 8:20PM
- Listing Office:
- Drees Homes : 6159970964
- Listing Agent:
- McClain Ziegler : 6159970964
- MLS ID:
- 3312285

- General: Smart Camera(s)/RecordingSmart Light(s)Smart Lock(s)
- Other Structures: DeckCovered
- Parking: Garage Door OpenerGarage Faces RearAttachedParking spaces: 4
- Roofing: Shingle
- General: Three Or More
- HOA Amenities: ClubhousePickleball Court(s)PoolSidewalksUnderground UtilitiesMaintenance StructureMaintenance GroundsInsuranceRecreation FacilitiesPest ControlTrash290.0Monthly
- Originating MLS: realtrac
- County: Williamson CountyTN
- Topography: Level
- View: OtherView
- Utilities: Electricity AvailableWater Available
- Water: Public
- Sewer: Public Sewer
- Source: realtrac
This listing courtesy of McClain Ziegler , Drees Homes
Monthly Payment
- Principal & Interest $
- Property Taxes $
- Home Insurance $
- VA Funding Fee $