2120 Chaucer Park Ln, Thompsons Station, TN 37179
- 3 beds |
- 3 baths |
- 2,991 sqft
 Single-Family Home
  Built in 2015
  6,534sqft lot
 2 car garage
  $259/sqft
  Listed 7 days ago
Property Description
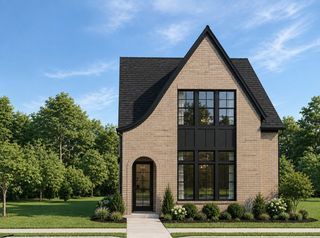
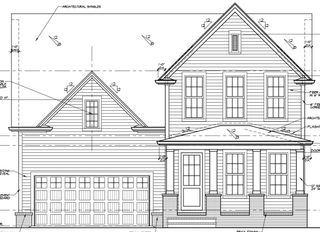
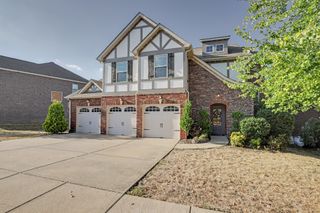
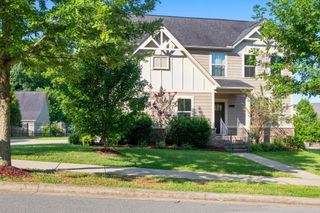
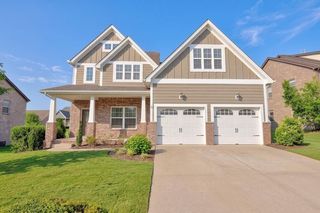
Welcome to 2120 Chaucer Park Dr., a charming Craftsman-style home with Southern Cottage influences, located in the Canterbury community of Thompson’s Station! This spacious 3-bedroom, 2.5-bath home offers approximately 2,991 sq. ft. with a thoughtful, open-concept floor plan, 9-foot ceilings throughout the main level, and a rear-entry 2-car garage with alley access. Recent updates include new LVP flooring, new carpet, and freshly painted interior walls The main-level primary suite features a large walk-in closet and a private bath with separate soaking tub and tiled walk-in shower. The main floor also includes a designated dining room with coffered ceiling and a versatile office/flex/parlor room, both featuring plantation shutters. The open living area features a fireplace flanked by built-ins and flows seamlessly into the kitchen, complete with a gas range, island seating, and butler’s pantry. Enjoy your morning coffee or evening conversation from the covered rocking-chair front porch. Upstairs, 12-foot ceilings in the bedrooms and a vaulted ceiling in the bonus room create an impressive sense of space. A finished, climate-controlled flex space of approximately 329 sq. ft. offers versatile options for storage, a playroom, hobby area, or other personal needs. The additional bedrooms and spacious bonus room provide plenty of room for family, guests, hobbies, or entertaining. Move-in ready and ideally located just six homes from the community pool and playground, 2120 Chaucer Park Dr. offers the opportunity to enjoy the Canterbury lifestyle, along with the benefits of the Williamson County School System.
- Listing Status:
- Active
- Date Added:
- September 22, 2026
- Data Last Updated:
- September 24, 2026 at 3:18PM
- Listing Office:
- Langley Real Estate Co : 6155167955
- Listing Agent:
- Don Nugent : 6155167955
- MLS ID:
- 3597725

- Style: Craftsman
- Other Structures: PorchDeckCovered
- Parking: Garage Door OpenerGarage Faces RearParking spaces: 2
- Roofing: Shingle
- General: Two
- HOA Amenities: PlaygroundPoolSidewalksUnderground UtilitiesTrail(s)Recreation FacilitiesTrash115.0Monthly
- Originating MLS: realtrac
- County: Williamson CountyTN
- Zoning: 094132O A 00600 00011132O
- Utilities: Electricity AvailableNatural Gas AvailableWater Available
- Water: Public
- Sewer: Public Sewer
- Source: realtrac
This listing courtesy of Don Nugent , Langley Real Estate Co
Monthly Payment
- Principal & Interest $
- Property Taxes $
- Home Insurance $
- VA Funding Fee $

 New - 10 hours ago