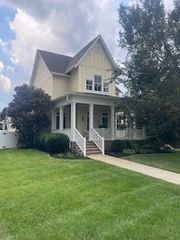
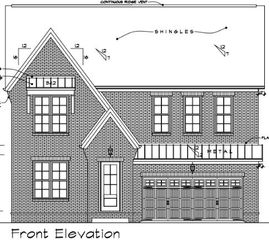
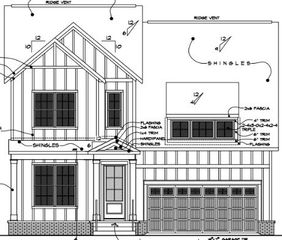

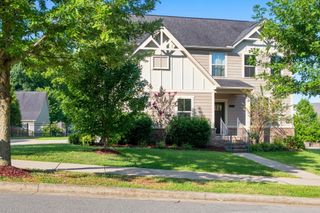
2204 Chantry Place Ln, Thompsons Station, TN 37179
- 4 beds |
- 3 baths |
- 2,756 sqft
 Single-Family Home
  Built in 2012
  9,583sqft lot
 2 car garage
  $299/sqft
  Listed 19 days ago
Property Description
Welcome home to this stunning Tudor-style residence located in the renowned Canterbury subdivision. This beautifully decorated and well-maintained home features 4 bedrooms including a spacious owner's suite on the main level, a large bonus room, a separate loft area, and a fenced-in yard backing up to common space. The open floorplan, large screened-in porch, and extended patio make this home the perfect place to host and entertain guests. The kitchen features a large island with newly installed quartz countertops, stainless appliances including a wine fridge, and plenty of storage. The owner's suite boasts tray ceilings and hardwood flooring in the bedroom, separate vanities and a large walk-through shower in the bathroom, and a spacious walk-in closet. Canterbury's amenities include multiple swimming pools, playgrounds and green spaces, and a walking trail that connects to Preservation Park, Nutro Dog Park, and the local elementary and middle schools. Dining, grocery, and shopping are all located within a short driving distance with additional options coming soon as Thompson's Station continues to grow. Downtown Nashville and Nashville International Airport are an easy commute away.
- Listing Status:
- Pending
- Date Added:
- July 23, 2026
- Data Last Updated:
- August 10, 2026 at 7:18PM
- Listing Office:
- Benchmark Realty, LLC : 6153063957
- Listing Agent:
- Diannah Kirton : 6153063957
- MLS ID:
- 3304275

- General: Ceiling Fan(s)Entrance FoyerHigh CeilingsOpen FloorplanWalk-In Closet(s)High Speed InternetKitchen Island
- Appliances: Electric OvenElectric RangeDishwasherDisposalENERGY STAR Qualified AppliancesMicrowaveRefrigeratorStainless Steel Appliance(s)
- Basement: None
- Flooring: CarpetWoodTile
- A/C: Ceiling Fan(s)Central AirElectric
- Heating: CentralElectricNatural Gas
- Fireplace: GasLiving RoomFireplaceFireplaces: 1
- Other Structures: PorchScreenedPatioCovered
- Parking: Garage Door OpenerGarage Faces FrontParking spaces: 2
- Roofing: Shingle
- General: One
- HOA Amenities: ClubhouseParkPlaygroundPoolSidewalksUnderground UtilitiesTrail(s)Maintenance GroundsRecreation Facilities115.0Monthly
- Originating MLS: realtrac
- County: Williamson CountyTN
- Topography: Private
- Zoning: 094145B C 02000 00011145B
- Fencing: Back Yard
- Utilities: Electricity AvailableNatural Gas AvailableWater AvailableCable Connected
- Water: Public
- Sewer: Private Sewer
- Source: realtrac
This listing courtesy of Diannah Kirton , Benchmark Realty, LLC
Monthly Payment
- Principal & Interest $
- Property Taxes $
- Home Insurance $
- VA Funding Fee $

 New - 2 days ago