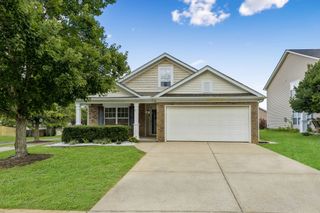
2744 Aston Woods Ln, Thompsons Station, TN 37179
- 3 beds |
- 3 baths |
- 2,179 sqft
 Single-Family Home
  Built in 2000
  10,454sqft lot
 2 car garage
  $236/sqft
  Listed 2 months ago
Property Description
Welcome to this beautifully maintained 3-bedroom, 2.5-bath home in the heart of Thompson's Station, where thoughtful updates and quality craftsmanship shine throughout. Offering two spacious stories, this home features a formal dining room, an upstairs bonus room, two cozy fireplaces, and a fully fenced backyard perfect for entertaining, pets, or relaxing evenings outdoors. The sellers have made numerous meaningful improvements, including gorgeous Lifeproof LVP flooring throughout, a premium Marvin rear door with multi-point locking hardware, a Pella picture window in the primary bathroom, brand-new back stairs (2026), and a Navien tankless water heater. Additional upgrades include a whole-home water purification system with Flow-Tech anti-scale technology, whole-home surge protection, Trane HVAC with added air purification and humidification systems, radon mitigation, and a Tesla Wall Connector for convenient EV charging. Practical updates such as new garage door hardware, a crawl space dehumidifier, and 10-year smoke detectors provide added peace of mind. The home also includes the LG washer, dryer, and pedestal washer, along with custom bonus room bookcases and shelving, making it truly move-in ready. Located in the highly desirable Thompson's Station community, this home offers the perfect blend of comfort, functionality, and exceptional outdoor living.
- Listing Status:
- Pending
- Date Added:
- July 18, 2026
- Data Last Updated:
- August 10, 2026 at 11:20PM
- Listing Office:
- Keller Williams Realty : 6154146096
- Listing Agent:
- Jenny Fann : 6154146096
- MLS ID:
- 3288180

- General: BookcasesCeiling Fan(s)Walk-In Closet(s)
- Appliances: Electric OvenElectric RangeDishwasherDisposalHumidifierWater Purifier
- Laundry: Electric Dryer HookupWasher Hookup
- Basement: Crawl Space
- Flooring: Luxury Vinyl
- A/C: Central Air
- Heating: CentralNatural Gas
- Fireplace: Living RoomRecreation RoomFireplaceFireplaces: 2
- Other Structures: Patio
- Parking: Garage Faces FrontAggregateParking spaces: 4
- Roofing: Shingle
- General: One
- Originating MLS: realtrac
- County: Williamson CountyTN
- Zoning: 094154J D 01100 00011154O
- Utilities: Natural Gas AvailableWater Available
- Water: Public
- Sewer: Public Sewer
- Source: realtrac
This listing courtesy of Jenny Fann , Keller Williams Realty
Monthly Payment
- Principal & Interest $
- Property Taxes $
- Home Insurance $
- VA Funding Fee $

 New - 18 hours ago