3033 Inman Dr, Thompsons Station, TN 37179
- 3 beds |
- 3 baths |
- 1,805 sqft
 Town Home
 Built in 2024
 2,614sqft lot
 1 car garage
 $296/sqft
 Listed 9 days ago
Property Description
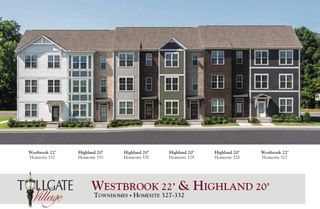
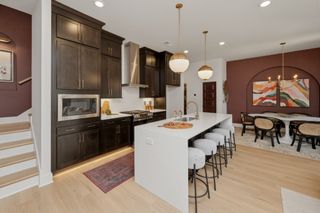
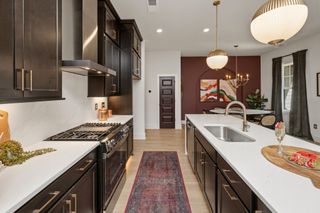
Welcome to 3033 Inman Dr, a thoughtfully designed townhome in the newer section of Canterbury Subdivision, completed in 2025 and offering 3 bedrooms and 2.5 bathrooms. Blending clean design with intentional upgrades, the home features a reimagined kitchen with a custom hood vent, tile accent wall, floating glass shelving, and refined island detailing. Consistent vinyl plank flooring runs throughout, complemented by carefully selected lighting and a built-in breakfast bench that adds both function and character. The staircase has been enhanced with a custom railing and refinished stairs, bringing warmth to the space. A hidden storage room, discreetly tucked behind a custom bookshelf door off the pantry, adds a unique and practical design element. Additional upgrades include an upgraded half bath with a unique and beautiful vanity and a laundry room accented by a metal / glass door, adding a subtle, elevated statement. Complete with a one-car attached garage, this home offers a well-executed balance of style, efficiency, and everyday livability. ALL NEW KITCHEN APPLIANCES!!
- Listing Status:
- Active
- Date Added:
- November 9, 2026
- Data Last Updated:
- November 10, 2026 at 5:20AM
- Listing Office:
- CORE Real Estate : 6156143700
- Listing Agent:
- Miles Evans : 6156136574
- MLS ID:
- 3630690

- Style: Traditional
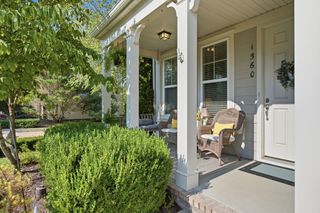
- Other Structures: PorchPatioCovered
- Parking: Garage Door OpenerGarage Faces FrontConcreteDrivewayParking spaces: 1
- Roofing: Asphalt
- General: One
- HOA Amenities: Maintenance StructureMaintenance GroundsRecreation Facilities295.0Monthly
- Originating MLS: realtrac
- County: Williamson CountyTN
- Zoning: 094132N G 04200 00011132N
- Utilities: Water Available
- Water: Public
- Sewer: Public Sewer
- Source: realtrac
This listing courtesy of Miles Evans , CORE Real Estate
Monthly Payment
- Principal & Interest $
- Property Taxes $
- Home Insurance $
- VA Funding Fee $

 New - 1 day ago