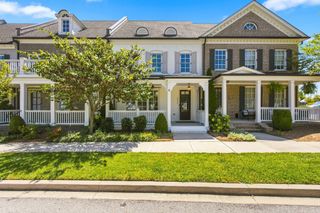
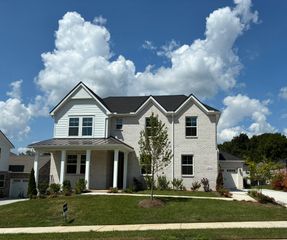
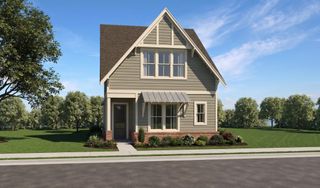
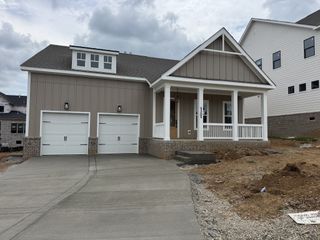
3312 Longport Ln, Thompsons Station, TN 37179
- 4 beds |
- 3 baths |
- 2,959 sqft
 Single-Family Home
  Built in 2023
  7,841sqft lot
 2 car garage
  $296/sqft
  Listed 15 days ago
Property Description
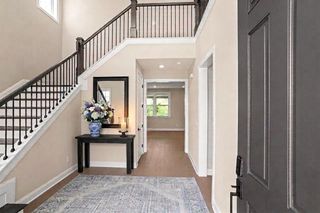
Welcome to effortless living in Canterbury! Located in the final phase of this highly sought-after Thompson’s Station community! This beautifully crafted Willow Branch Homes residence combines thoughtful design, elevated finishes and everyday functionality. The open-concept floor plan features the owner’s retreat plus a second bedroom on the main level, offering ideal flexibility for guests, a home office or multigenerational living. The kitchen is designed to impress with quartz countertops, Shaker-style cabinetry extending to the ceiling, soft-close cabinetry and drawers, a gas cooktop and vented hood. Engineered Hardwood flooring flows throughout the main living areas, staircase and owner’s retreat, while the inviting living room is anchored by a fireplace with stone surround, hearth and cedar mantle. Upstairs, you’ll find two additional bedrooms and a spacious bonus room perfect for movie nights, a playroom or additional living space. Step outside to the covered back patio for easy indoor-outdoor living. Enjoy the charm and convenience of Canterbury with neighborhood amenities to include 2 pools, 2 playgrounds, walking trails, sidewalks and a welcoming community atmosphere, all in the heart of Thompson’s Station.
- Listing Status:
- Active
- Date Added:
- August 15, 2026
- Data Last Updated:
- August 25, 2026 at 3:18PM
- Listing Office:
- Zeitlin Sotheby's International Realty : 6187135962
- Listing Agent:
- Olivia Shaffer : 6187135962
- MLS ID:
- 3510019

- Other Structures: PorchPatioCovered
- Parking: Garage Faces SideParking spaces: 2
- Roofing: Asphalt
- General: Two
- HOA Amenities: ClubhousePlaygroundPoolSidewalksUnderground UtilitiesTrail(s)Maintenance GroundsRecreation Facilities115.0Monthly
- Originating MLS: realtrac
- County: Williamson CountyTN
- Zoning: 094132N H 02700 00010132N
- Utilities: Electricity AvailableNatural Gas AvailableWater Available
- Water: Public
- Sewer: Public Sewer
- Source: realtrac
This listing courtesy of Olivia Shaffer , Zeitlin Sotheby's International Realty
Monthly Payment
- Principal & Interest $
- Property Taxes $
- Home Insurance $
- VA Funding Fee $

 New - 1 day ago