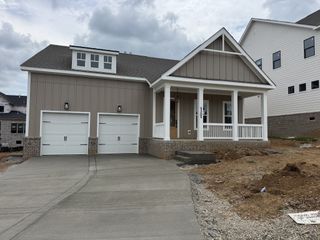
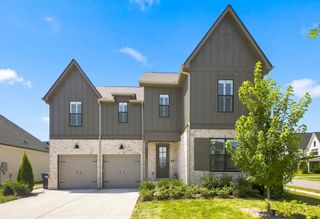
3344 Vinemont Dr, Thompsons Station, TN 37179
- 4 beds |
- 3 baths |
- 3,095 sqft
 Single-Family Home
  Built in 2020
  10,019sqft lot
 2 car garage
  $310/sqft
  Listed 13 days ago
Property Description
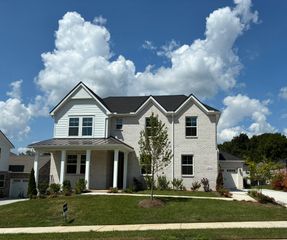
Why wait to build when you can move right into this beautifully upgraded Presley floor plan by Phillips Builders? Only six years old and situated on an oversized, fully fenced corner lot in Tollgate Village, this home offers the feel of new construction without the wait—and with so many finishing touches already completed for you. The Presley floor plan just makes sense for everyday living. The open kitchen and living room create a natural gathering space, with an oversized island perfect for quick breakfasts, homework after school, or entertaining friends. The kitchen is as functional as it is beautiful with quartz countertops, stainless steel appliances, gas cooktop, tile backsplash, and an oversized pantry. Two bedrooms on the main level offer flexibility, while two additional bedrooms and a spacious loft upstairs give everyone room to spread out. Storage is abundant, and the laundry room connects directly to the primary closet—a small detail that makes everyday life so much easier. The sellers have continued to improve the home with a screened-in back porch, additional irrigation zones, permanent holiday lighting, extra concrete for parking, decorative wood trim and carpentry, glass shower doors, and fresh interior paint. The garage offers overhead racks and a slat-wall organization system, while a new upstairs HVAC unit was installed in 2025 along with a crawlspace dehumidifier. Enjoy all that Tollgate Village has to offer, including the community pool, fitness center, walking trails, playgrounds, clubhouse, tennis courts and neighborhood dining—all just steps from home.
- Listing Status:
- Active
- Date Added:
- August 21, 2026
- Data Last Updated:
- August 25, 2026 at 2:18PM
- Listing Office:
- Tyler York Real Estate Brokers, LLC : 7142906098
- Listing Agent:
- Trisha Aldrup, Senior Broker Associate : 7142906098
- MLS ID:
- 3513834

- Other Structures: PorchScreenedPatioCovered
- Parking: Garage Faces FrontConcreteDrivewayParking spaces: 5
- General: Two
- HOA Amenities: ClubhouseDog ParkFitness CenterParkPlaygroundPoolSidewalksTennis Court(s)Trail(s)Recreation Facilities133.0Monthly
- Originating MLS: realtrac
- County: Williamson CountyTN
- Zoning: 094132H K 05400 00004132A
- Fencing: Back Yard
- Utilities: Water Available
- Water: Public
- Sewer: Public Sewer
- Source: realtrac
This listing courtesy of Trisha Aldrup, Senior Broker Associate , Tyler York Real Estate Brokers, LLC
Monthly Payment
- Principal & Interest $
- Property Taxes $
- Home Insurance $
- VA Funding Fee $