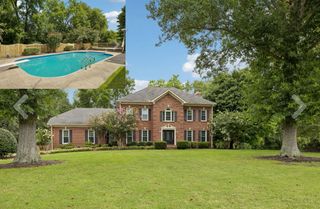
3455 Burgate Trl, Thompsons Station, TN 37179
- 4 beds |
- 4 baths |
- 3,317 sqft
 Single-Family Home
  Built in 2023
  0.34acre lot
 2 car garage
  $347/sqft
  Listed 2 months ago
Property Description
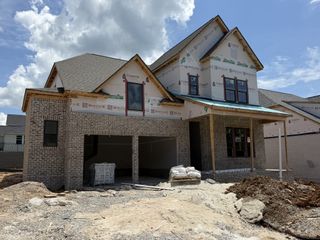
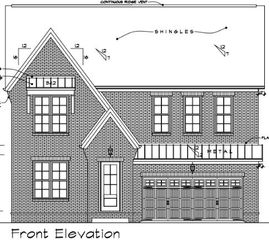
3455 Burgate Trail | Thompson's Station. Some homes you buy. Some homes you feel. From the moment you pull into the driveway, something is different. The white and black Tudor-inspired exterior stops you. Clean lines. Sharp contrast. A home that was clearly built with intention. But it's what sits behind it that takes your breath away. Step inside and the meadow finds you first. Golden fields roll endlessly beyond the back of the property, the kind of sweeping open landscape that feels like it belongs in a film and not in a neighborhood. And yet here it is, framed perfectly through every rear window of this home. Morning light over the meadow. Sunset color that moves across the whole back of the house. No neighbors. No rooftops. Just space. This is one of the largest lots in all of Canterbury, and there is nothing behind it but sky and open land. The home itself has been meticulously cared for. Every corner of the interior is fresh, bright, and move-in ready. Designer lighting throughout. Window treatments on every window. The kind of finishing touches that tell you the people who lived here loved it. At 3,317 square feet, the layout is as thoughtful as the setting. Two bedrooms on the main floor give you flexibility for a primary suite, a guest room, or a dedicated home office steps from the kitchen. Two additional bedrooms upstairs, each with their own bath, offer privacy and space for everyone. A large bonus room anchors the upper level, with a generous storage room that makes day-to-day living easy. Homes like this do not come around often. One of one lot. Unmatched views. Turnkey condition. In Canterbury. 3455 Burgate Trail is ready for its next chapter. Come see it before someone else writes theirs.
- Listing Status:
- Pending
- Date Added:
- July 2, 2026
- Data Last Updated:
- August 11, 2026 at 1:20AM
- Listing Office:
- Compass RE : 6154306268
- Listing Agent:
- Mike Grayson : 6154306268
- MLS ID:
- 3251638

- General: High Speed Internet
- Appliances: Double OvenCooktopDishwasherDisposalFreezerMicrowaveRefrigeratorStainless Steel Appliance(s)
- Basement: None
- Flooring: CarpetWoodTile
- A/C: Central Air
- Heating: Central
- Fireplace: Family RoomFireplaceFireplaces: 1
- General: Smart Camera(s)/RecordingSmart Lock(s)
- Style: Tudor
- Other Structures: PorchScreenedPatioCovered
- Parking: Garage Door OpenerGarage Faces FrontParking spaces: 2
- Roofing: Shingle
- General: Two
- HOA Amenities: Dog ParkParkPlaygroundPoolSidewalksUnderground UtilitiesTrail(s)Maintenance GroundsRecreation Facilities115.0Monthly
- Originating MLS: realtrac
- County: Williamson CountyTN
- Topography: Cul-De-SacLevelViews
- Zoning: 094132N H 01300 00010145C
- View: OtherView
- Fencing: Back Yard
- Utilities: Water Available
- Water: Public
- Sewer: Public Sewer
- Source: realtrac
This listing courtesy of Mike Grayson , Compass RE
Monthly Payment
- Principal & Interest $
- Property Taxes $
- Home Insurance $
- VA Funding Fee $

 New - 2 days ago