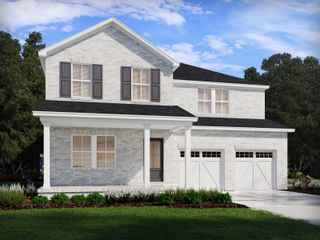
5008 Stately Dr, Thompsons Station, TN 37179
- 4 beds |
- 3 baths |
- 2,984 sqft
 Single-Family Home
  Built in 2015
  0.25acre lot
 2 car garage
  $245/sqft
  Listed 1 month ago
Property Description
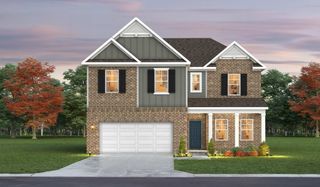
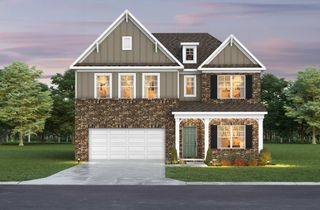
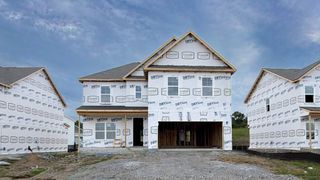
Located in the highly desirable Brixworth neighborhood of Thompson’s Station, this home offers an inviting layout filled with natural light and hardwood floors throughout the main living areas. The open floor plan flows seamlessly between the kitchen, living, and dining spaces, making it ideal for both everyday living and entertaining. The kitchen features granite countertops, stainless steel appliances, and a spacious island, perfect for hosting or casual dining. In the living room, you’ll find an electric fireplace with stylish built-in shelving along with large windows overlooking the backyard. Right off the kitchen, a mudroom area with built-in cubbies and a desk offers additional organization and functionality. The primary bedroom is conveniently located on the main level and offers a large en suite bath with double vanities, a separate soaking tub and shower, and a large walk-in closet. Upstairs, there are three additional bedrooms, a full bath, and a recreational room. This home has been thoughtfully updated throughout, including a new roof in 2025, new carpet, newly refinished stair treads, and fresh paint throughout. The back patio was extended in 2024, creating additional space to enjoy the outdoors, and the fully fenced backyard is both pet- and kid-friendly. A high-quality cedar playset remains for the next owners to enjoy. The garage includes two large roof racks, offering extra storage for gear and seasonal items. The washer, dryer, and two refrigerators will convey. Ideally situated in a walkable neighborhood with sidewalks and underground utilities, this community also offers two neighborhood pools. Come take a tour today!
- Listing Status:
- Active
- Date Added:
- July 8, 2026
- Data Last Updated:
- August 10, 2026 at 7:18PM
- Listing Office:
- Benchmark Realty, LLC : 6159342057
- Listing Agent:
- Cameron Hunt : 6159342057
- MLS ID:
- 3263949

- Other Structures: PorchPatio
- Parking: Garage Faces FrontConcreteParking spaces: 2
- Roofing: Shingle
- General: Two
- HOA Amenities: PoolUnderground Utilities40.0Monthly
- Originating MLS: realtrac
- County: Williamson CountyTN
- Zoning: 094154P H 02800 00011154P
- Fencing: Privacy
- Utilities: Electricity AvailableNatural Gas AvailableWater Available
- Water: Public
- Sewer: Public Sewer
- Source: realtrac
This listing courtesy of Cameron Hunt , Benchmark Realty, LLC
Monthly Payment
- Principal & Interest $
- Property Taxes $
- Home Insurance $
- VA Funding Fee $

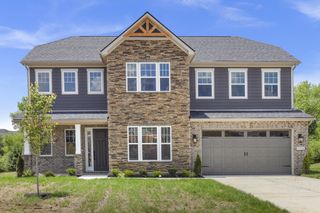
 New - 2 days ago