5132 Barton Alley, Thompsons Station, TN 37179
- 3 beds |
- 4 baths |
- 2,455 sqft
 Town Home
 Built in 2027
 —— sqft lot
 2 car garage
 $205/sqft
 Listed 1 day ago
Property Description
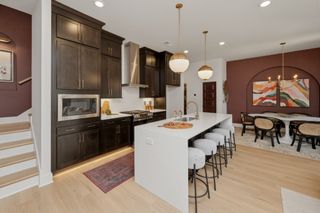
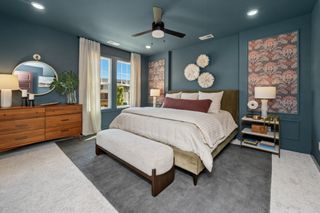
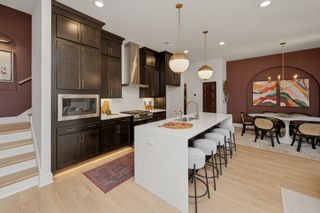
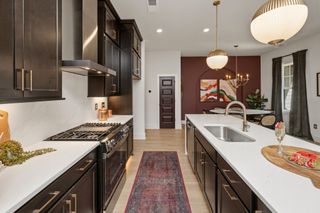
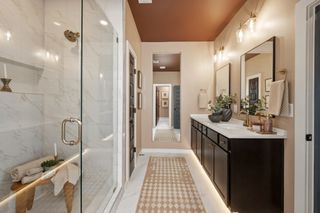
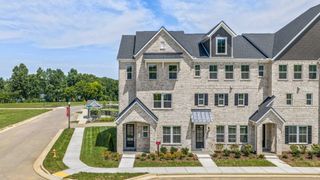
Designer Bella floorplan ready around May!! The Bella townhome offers the space of a single-family home with a two-car garage, outside covered deck and large space to accommodate most family needs. This home features 3 bedrooms, 2 full baths, and 1 half bath. A large Foyer and Great Room with 1/2 Bath and Mudd Room on the first floor. On the second floor, Oak Treads will be on the stairwell, you'll find the large Living Room with a fireplace, true Dining area, Huge Kitchen with a Butler's Pantry and large walk-in Pantry, & half bath. We finish the third story with the Primary Bedroom and ensuite Bath, a Loft, large Laundry Room with Linen closet, two secondary bedrooms & third full bath. HOA to include clubhouse for restrooms, pool, playground, fire pit, dog park and common space maintenance. $15k to spend how you'd like with our Mortgage Choice lenders (towards upgrades, closing costs, interest rate, etc.)!!! (Lot 38)
- Listing Status:
- Active
- Date Added:
- November 9, 2026
- Data Last Updated:
- November 10, 2026 at 7:20AM
- Listing Office:
- Beazer Homes : 9315102928
- Listing Agent:
- Pamela Wilson : 9315102928
- MLS ID:
- 3634478

- Other Structures: PatioCovered
- Parking: Garage Faces RearParking spaces: 2
- Roofing: Shingle
- General: Three Or More
- HOA Amenities: Dog ParkPlaygroundPoolSidewalksUnderground UtilitiesMaintenance StructureMaintenance GroundsInsuranceRecreation Facilities300.0Monthly
- Originating MLS: realtrac
- County: Williamson CountyTN
- Utilities: Water Available
- Water: Public
- Sewer: Public Sewer
- Source: realtrac
This listing courtesy of Pamela Wilson , Beazer Homes
Monthly Payment
- Principal & Interest $
- Property Taxes $
- Home Insurance $
- VA Funding Fee $

 New - 2 days ago