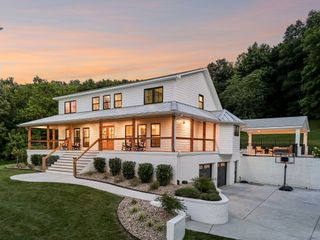
5672 Carters Creek Pike, Thompsons Station, TN 37179
- 4 beds |
- 3 baths |
- 3,272 sqft
 Single-Family Home
  Built in 1947
  5acre lot
 2 car garage
  $672/sqft
  Listed 4 days ago
Property Description
Perched atop 5 breathtaking acres with sweeping countryside views, this fully renovated estate offers the perfect blend of privacy, luxury, and flexibility. Whether you're looking for a family retreat, multigenerational living, or an incredible space for guests, this property is truly one of a kind. The main residence features 3 bedrooms and 2 beautifully appointed bathrooms, while a separate guest house sits across the pool, creating the feel of a private resort. The guest house includes a spacious living room, a full kitchen, and soaring vaulted ceilings—ideal for extended family, visitors, or a private home office. Completely taken down to the studs and rebuilt in 2022, virtually every component of both the main home and guest house is new. The extensive renovation includes all-new electrical, plumbing, HVAC systems, roof, windows, kitchens, bathrooms, flooring, and finishes throughout. Even the pool was completely renovated, allowing you to enjoy the property with confidence for years to come. A tankless water heater provides endless hot water and added energy efficiency. Outside, you'll find peaceful hilltop views in every direction, offering spectacular sunrises, sunsets, and the quiet beauty of Middle Tennessee. A new 30x40 shop that could hold 4 cars! The five-acre setting provides plenty of room to relax, entertain, or simply enjoy the privacy and open space while remaining just minutes from the conveniences of Thompson's Station, Franklin, and I-840. This is more than a home—it's a fully reimagined estate where modern construction meets timeless Tennessee countryside living.
- Listing Status:
- Active
- Date Added:
- August 7, 2026
- Data Last Updated:
- August 10, 2026 at 6:18PM
- Listing Office:
- Benchmark Realty, LLC : 6154963837
- Listing Agent:
- Dana Jorgensen : 6154963837
- MLS ID:
- 3335870

- Pool: In Ground
- Parking: DetachedAttachedParking spaces: 4
- General: One
- Originating MLS: realtrac
- County: Williamson CountyTN
- Zoning: 094151 00901 00004151
- Utilities: Water Available
- Water: Public
- Sewer: Septic Tank
- Source: realtrac
This listing courtesy of Dana Jorgensen , Benchmark Realty, LLC
Monthly Payment
- Principal & Interest $
- Property Taxes $
- Home Insurance $
- VA Funding Fee $